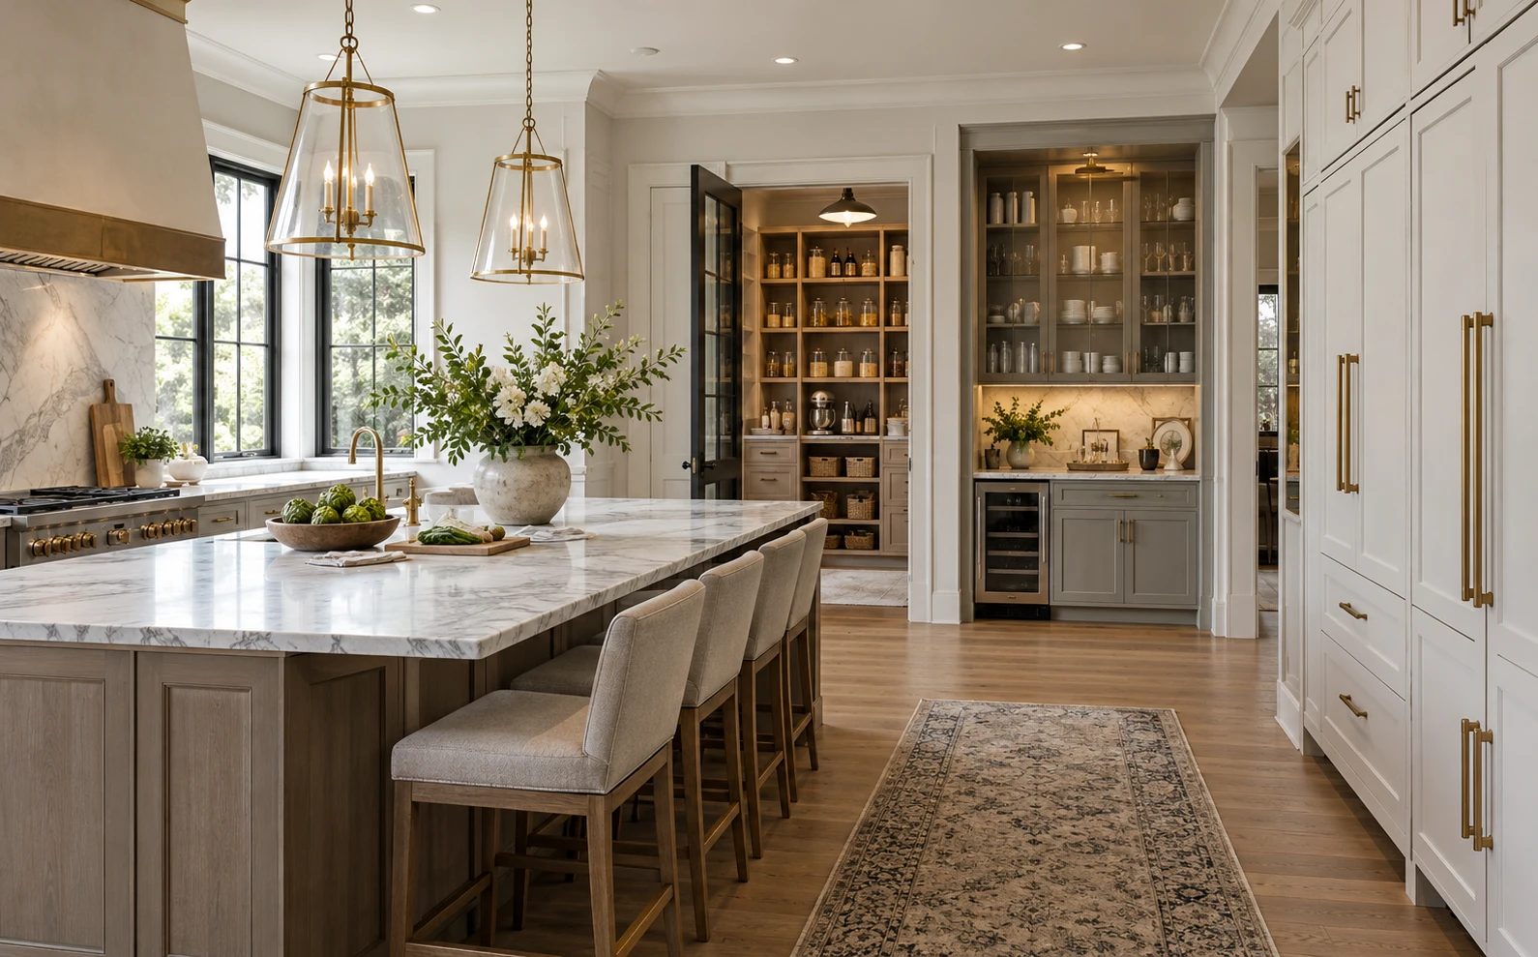
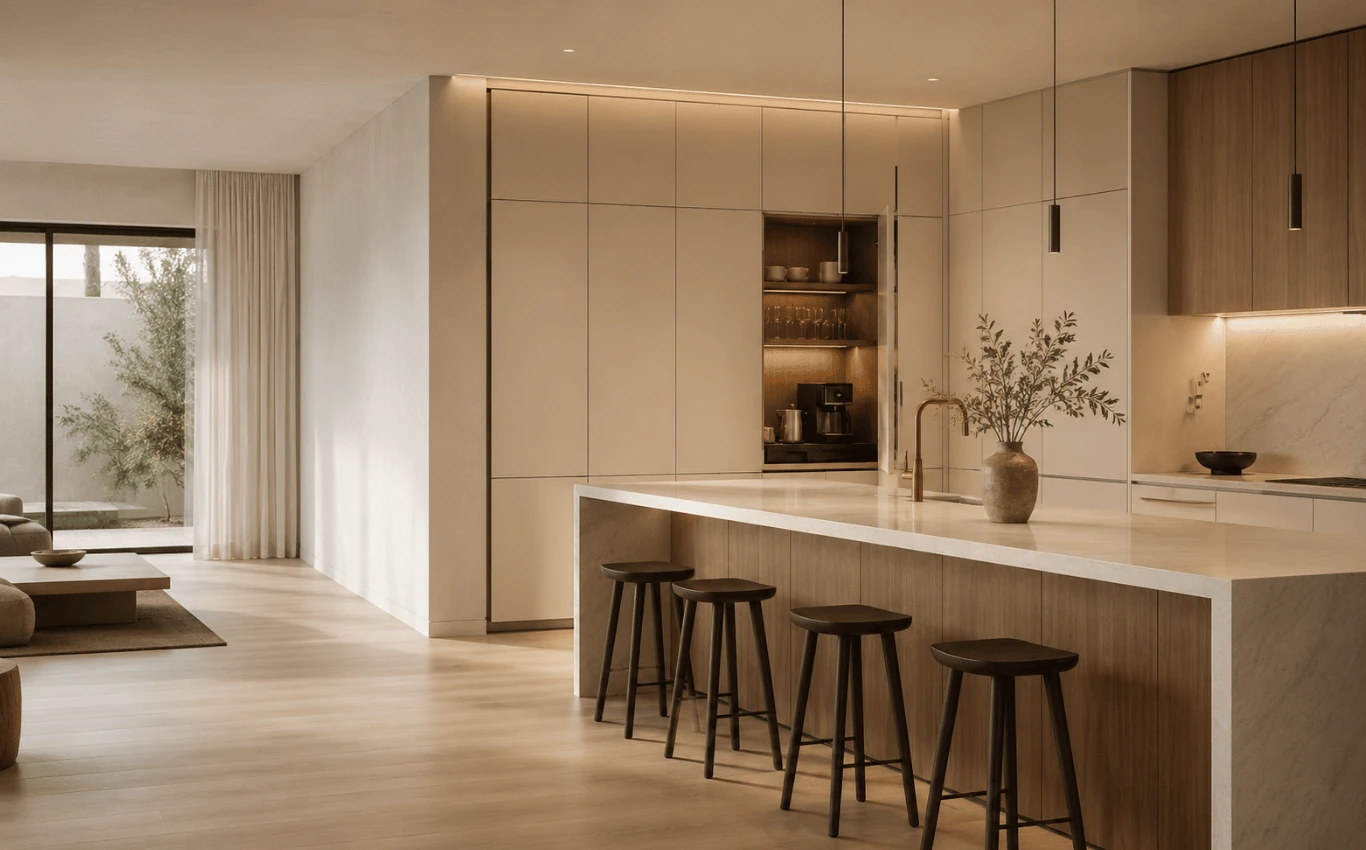
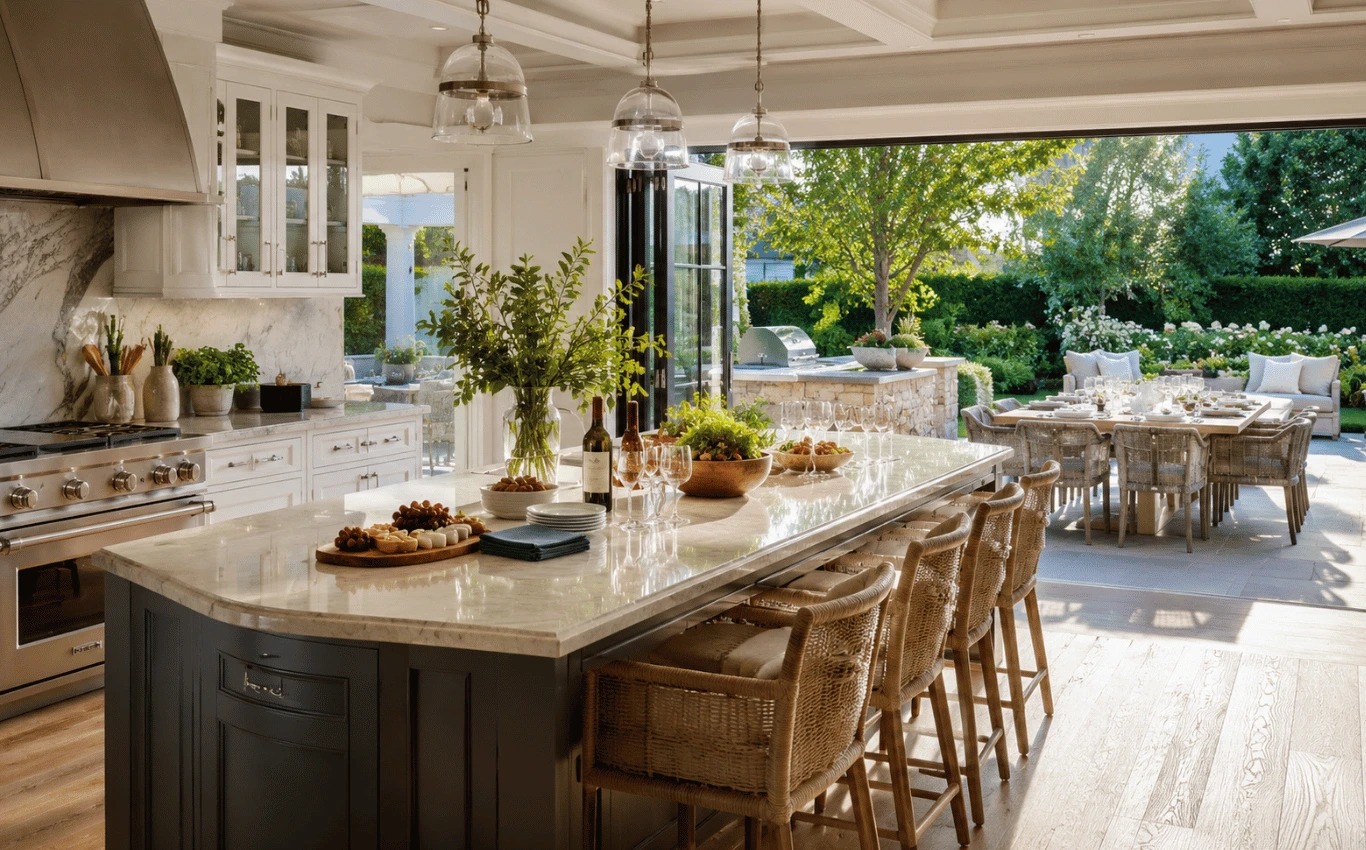
.webp)


Compare open-concept and partially closed kitchens to see how each layout affects cooking, storage, noise, entertaining, and everyday flow.



Open-concept kitchens have long been a hallmark of modern design, offering brightness and connectivity by removing walls. However, they also bring challenges like noise and visible clutter, leading some to prefer more separation. A partially closed kitchen offers a balance, maintaining visual openness while adding useful separation. For Long Island homeowners, the best choice depends on how the kitchen is used daily, rather than current trends.

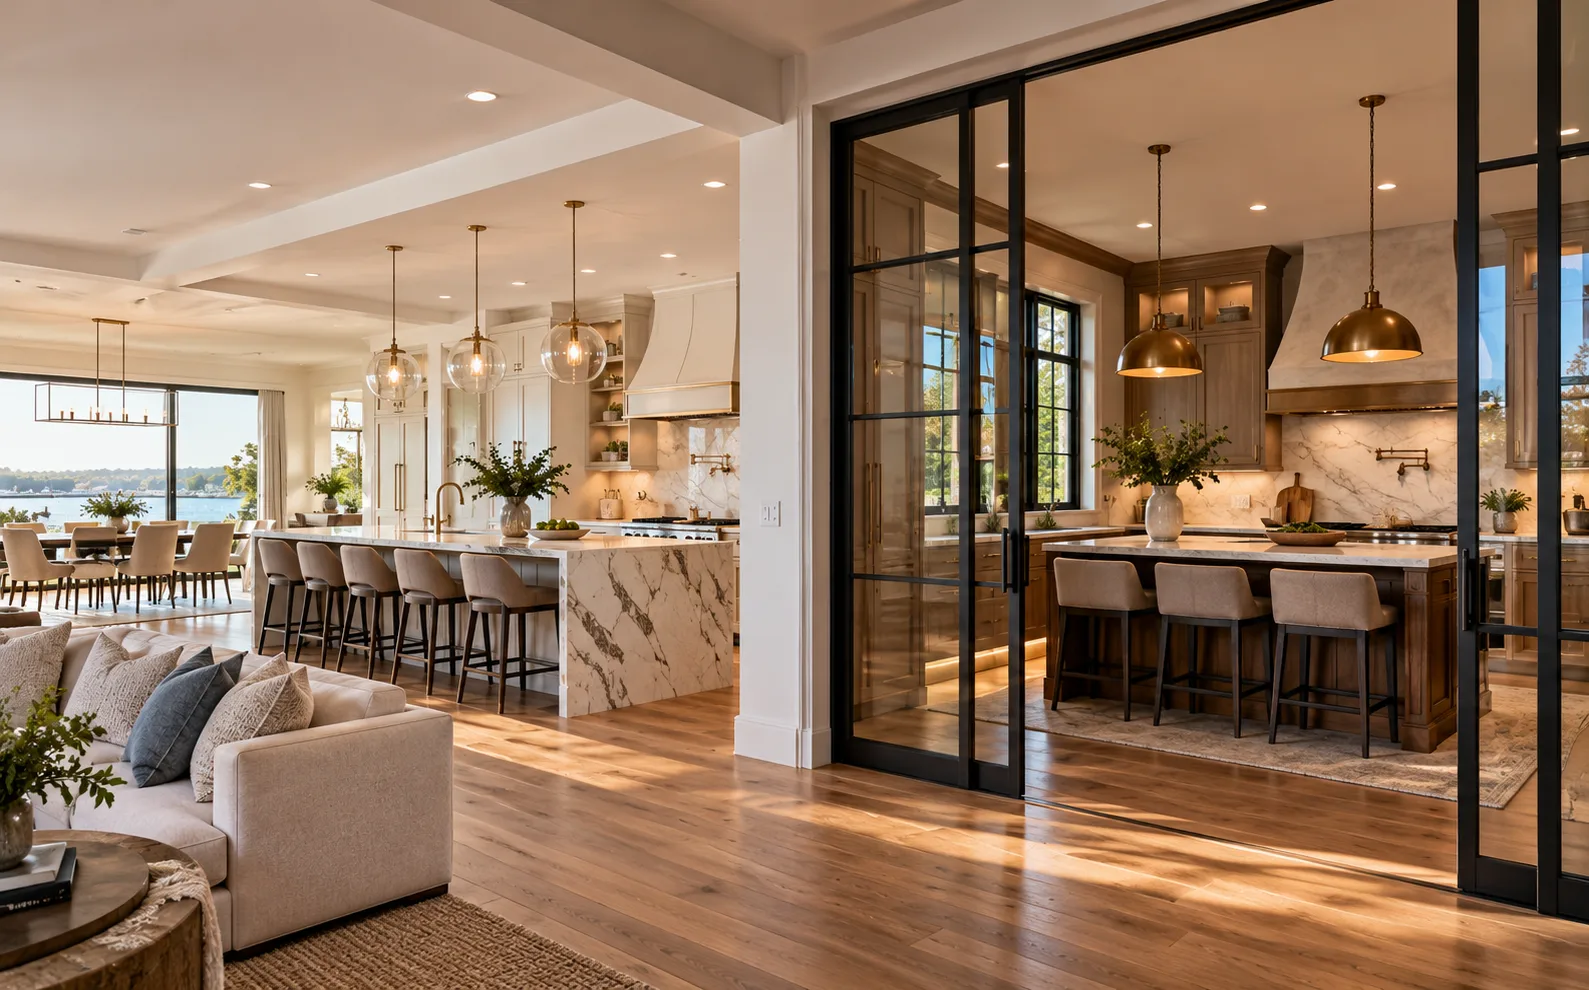
Not sure whether an open-concept or partially closed kitchen is right for your home? Explore how each layout affects cooking, storage, entertaining, and everyday flow.
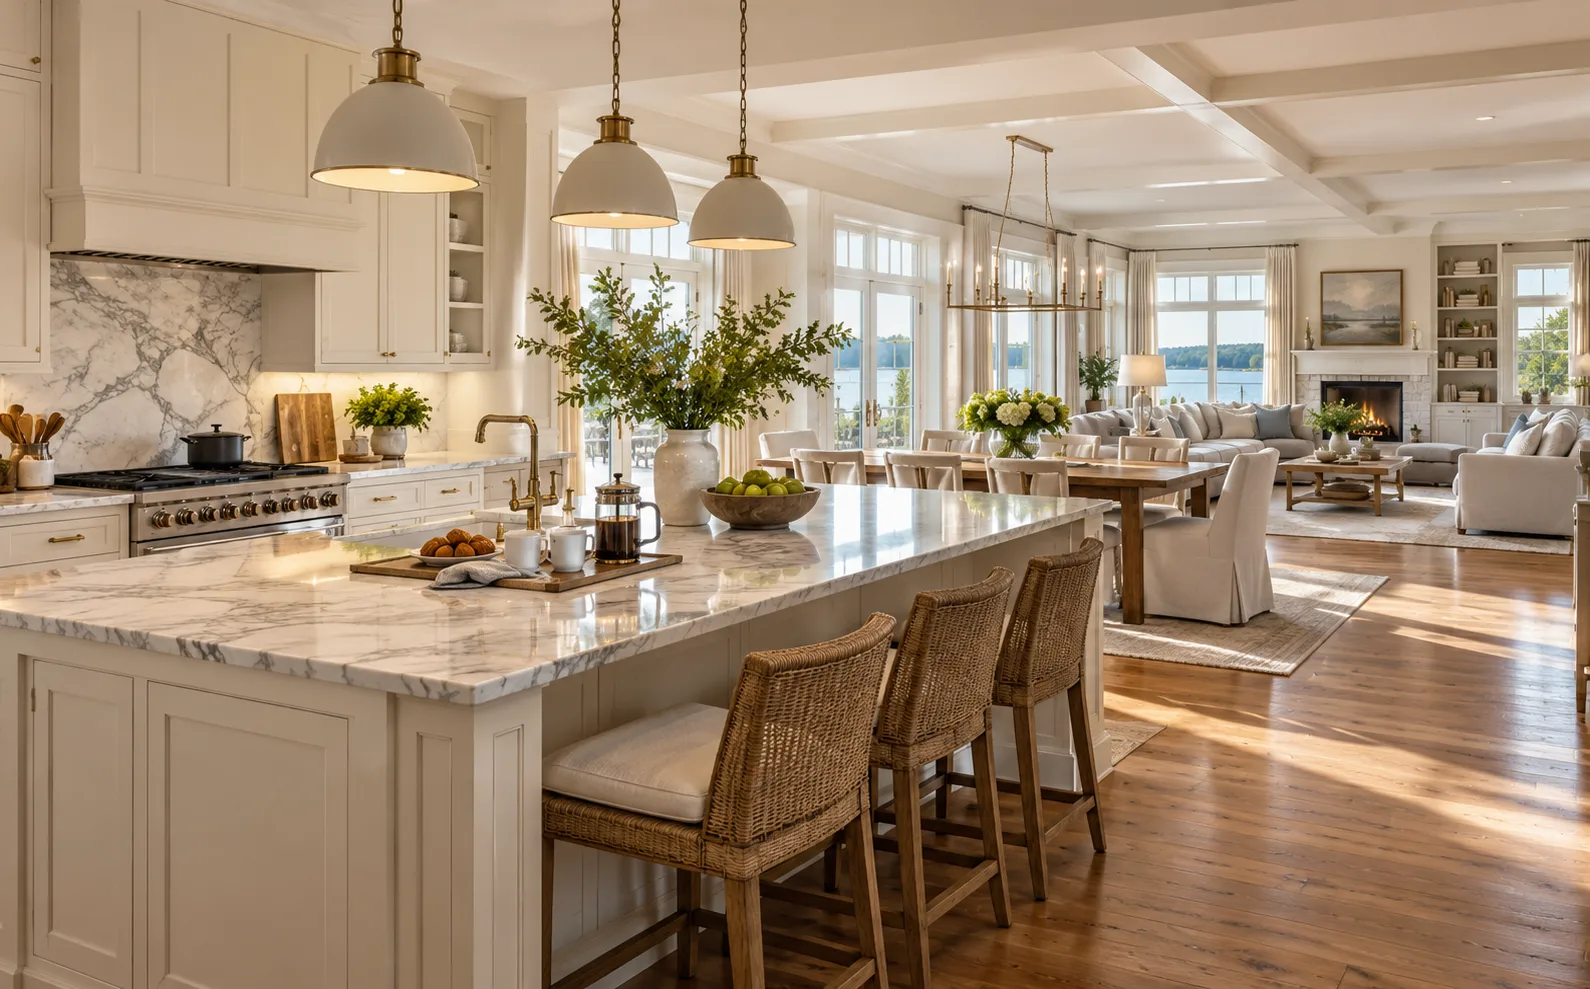
Open-concept kitchens became popular for good reason. When the kitchen connects directly with dining and living spaces, the home can feel larger, brighter, and more social.
But the greatest advantage is not simply removing walls. An open kitchen works when that openness improves how people use the home.
In a closed kitchen, the person preparing food may be physically separated from everyone else. An open layout changes that relationship.
Someone can prepare dinner while talking with family in the living room, watching children nearby, or interacting with guests gathered around an island. For homeowners who frequently entertain, this can make the kitchen feel like part of the event rather than a separate workspace.
This is especially useful when the kitchen island becomes a transition point between cooking and social areas.
Removing unnecessary visual barriers allows the eye to travel farther through the home.
Natural light may also move more freely between connected spaces, which can make a smaller floor plan feel noticeably more generous.
However, openness should not be confused with simply removing as many walls as possible. The kitchen still needs clearly defined cooking, preparation, storage, and circulation zones. Without them, a large open room can actually feel less organized.
Open kitchens often suit households where cooking, dining, homework, conversation, and entertaining naturally overlap.
A large island might become the breakfast table in the morning, a workspace during the afternoon, and a gathering place when guests arrive.
That flexibility is one reason open kitchens remain attractive. But homeowners should consider whether they genuinely want that level of connection all the time, not just when the kitchen is perfectly clean.
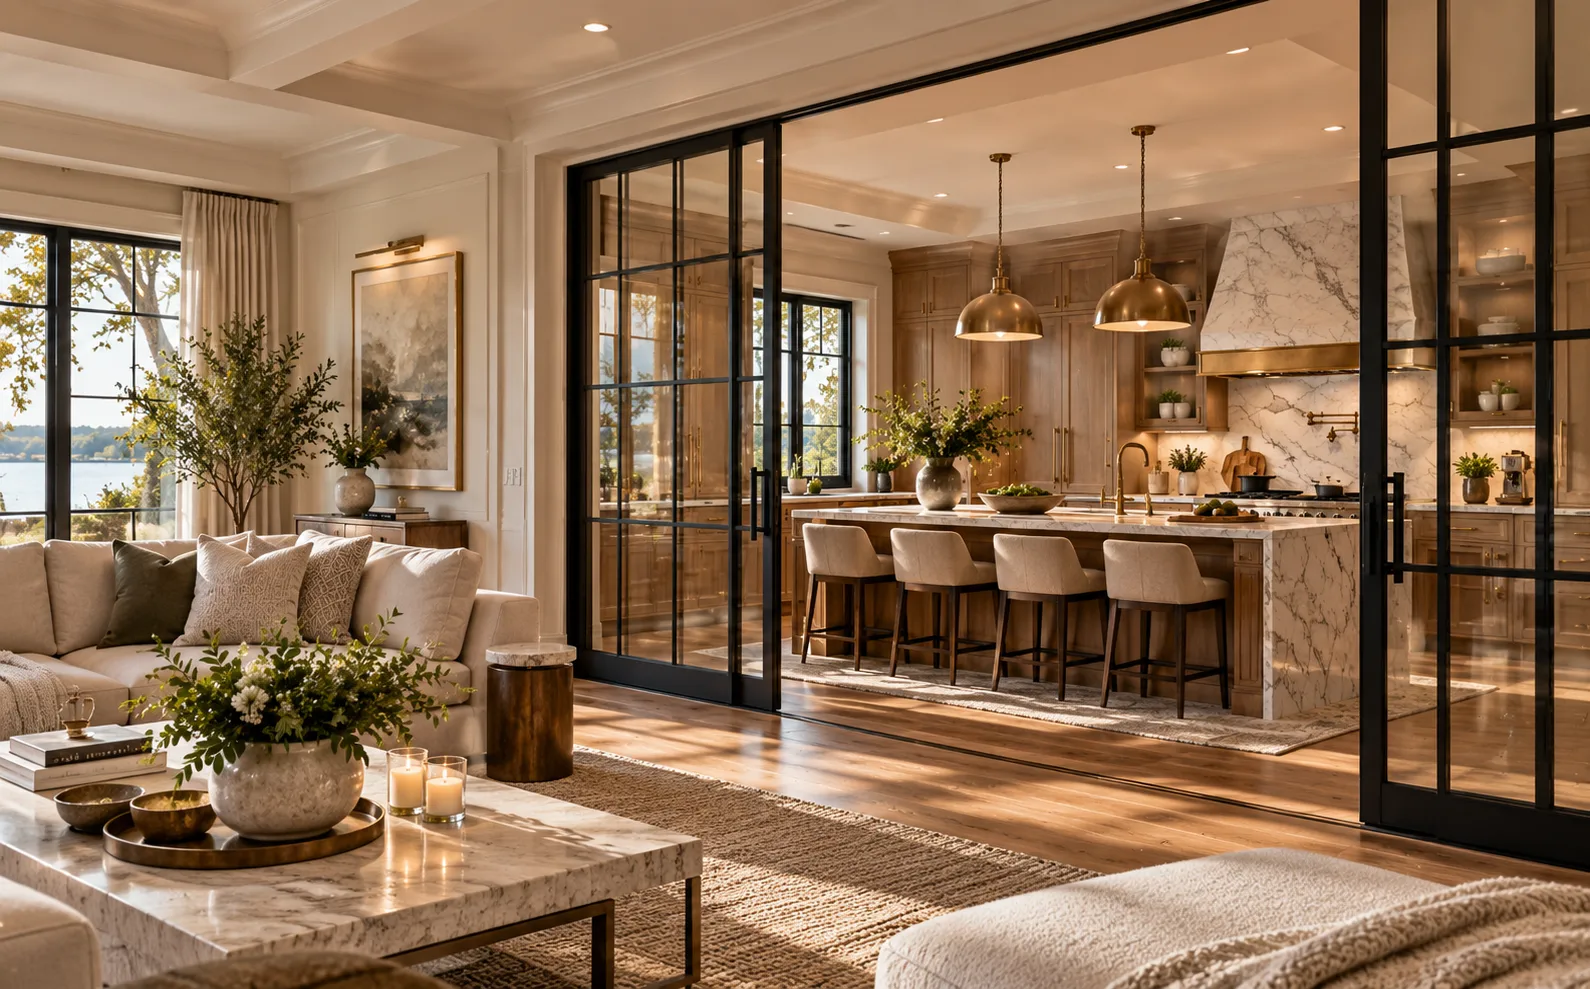
The drawbacks of an open kitchen often become most noticeable after homeowners live with one.
The kitchen is a working environment. Appliances make noise. Cooking creates smells. Dishes accumulate. Countertops are not always perfectly organized. When there are no boundaries, all of that becomes part of the living room and dining room experience.
That does not necessarily mean returning to a completely closed kitchen. It explains why partial separation can be so valuable.
Dishwashers, ventilation systems, blenders, coffee machines, conversations, and cooking sounds can quickly fill an open floor plan.
That may not matter during a party, but it can become frustrating when one person is cooking while another is watching television, working, reading, or having a conversation nearby.
Partial separation can help establish a psychological and sometimes physical boundary between active and quiet areas.
One advantage of a completely open layout can also become one of its biggest disadvantages: visibility.
If the kitchen can be seen from nearly every major living area, dishes in the sink, food preparation, small appliances, and everyday countertop clutter remain visible too.
Good storage can significantly reduce this problem. As discussed in The Invisible Kitchen: Why Luxury Kitchen Design Is Hiding More Than Ever, integrated appliances and concealed storage can create a calmer visual environment.
But architecture can help too. Strategic separation allows the kitchen to remain connected without requiring every working surface to become part of the living room's visual backdrop.
Removing a wall also removes usable vertical space.
Walls can support cabinetry, appliances, shelving, electrical outlets, and storage. In some homes, completely opening the kitchen sacrifices functional space simply to create a wider sightline.
A partially closed layout can preserve valuable cabinetry or appliance walls while maintaining a connection with adjacent rooms.
The question therefore should not be "Can we remove this wall?" It should be "What do we gain and what do we lose if this wall disappears?"
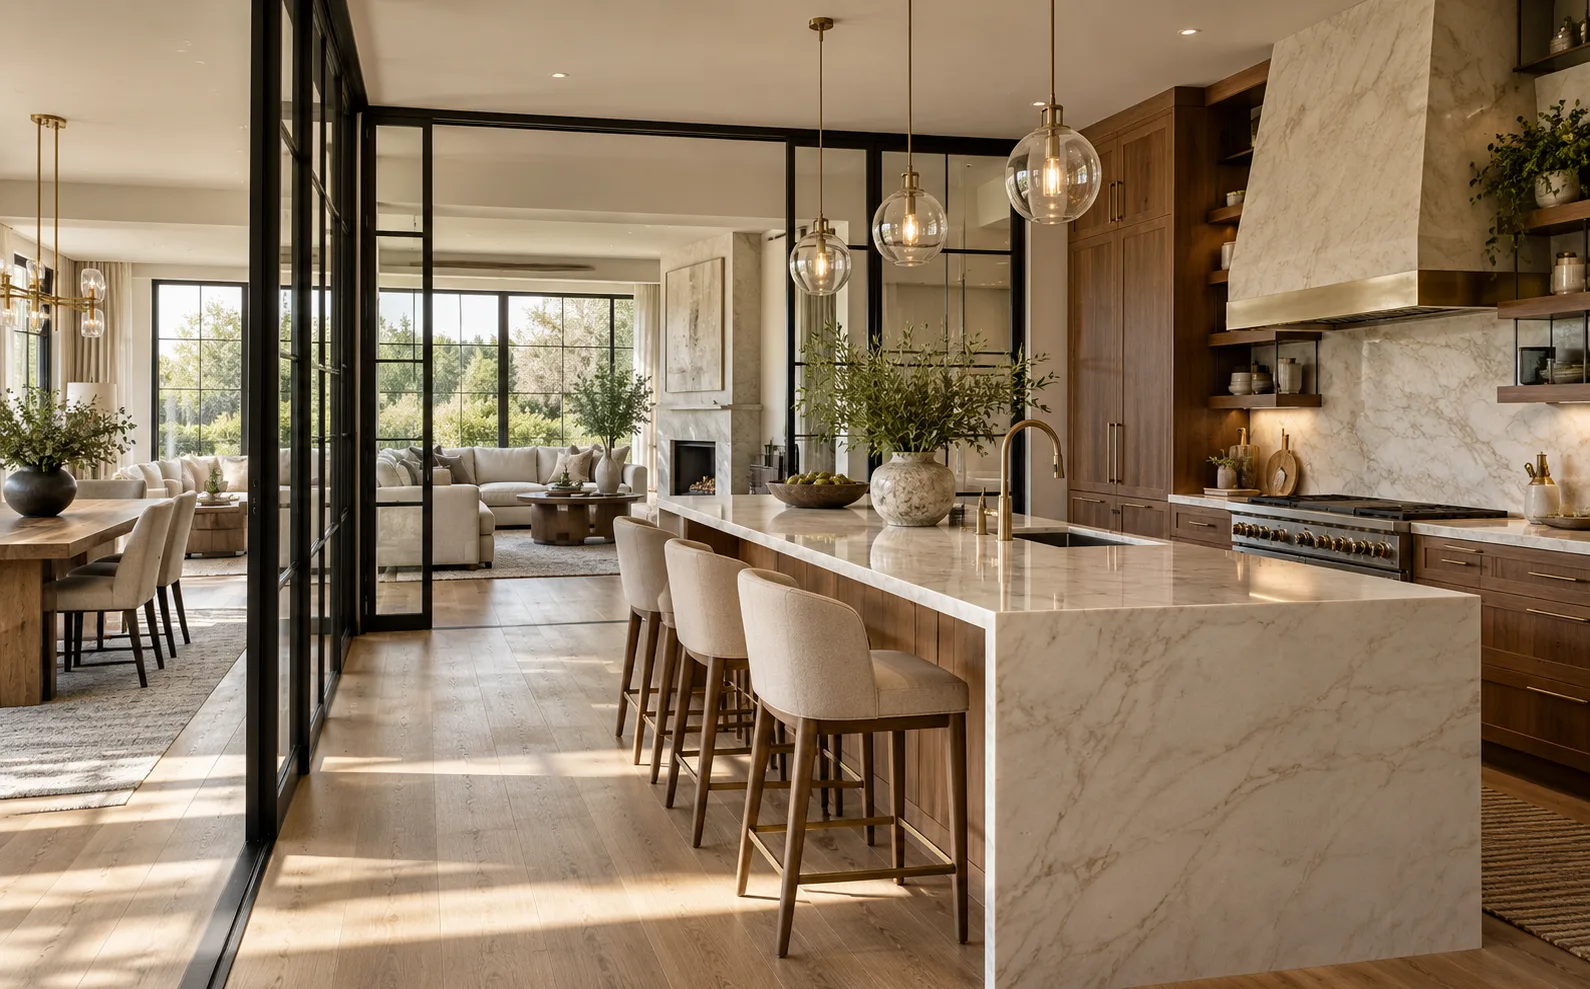
A partially closed kitchen does not have to mean rebuilding four walls and adding a door.
Some of the most effective layouts use architecture to suggest separation rather than completely blocking one room from another. The kitchen remains connected to the home, but its boundaries become clearer.
Instead of removing an entire wall, homeowners can sometimes create a generous opening between the kitchen and living or dining room.
The rooms remain visually connected, and natural light can still travel between them, but each space gains a clearer identity.
This approach can be especially effective in homes where the architecture benefits from defined rooms but the homeowners still want a contemporary sense of connection.
Glass partitions, framed glass doors, or other transparent architectural elements can provide another solution.
They can establish a physical boundary while preserving sightlines and daylight. Depending on the design, doors may remain open during entertaining and close when homeowners want greater separation.
The result can feel intentional rather than restrictive.
This type of decision should be coordinated with cabinetry, flooring, lighting, and surrounding architecture so the divider feels like part of the kitchen design—not something added afterward.
Not every kitchen needs an actual partition.
Sometimes the island, peninsula, cabinetry, ceiling treatment, or flooring transition can establish where the kitchen ends and the living space begins.
An island is particularly effective because it can serve both sides of the room. The kitchen-facing side can provide preparation and storage, while the outward-facing side supports seating and conversation.
This connects closely with The Summer Entertaining Kitchen: Designing for Long Island's Indoor-Outdoor Lifestyle, where successful entertaining depends on creating smooth transitions between cooking and gathering spaces.
The goal is to create enough definition that each area has a purpose without losing the connection homeowners enjoy.
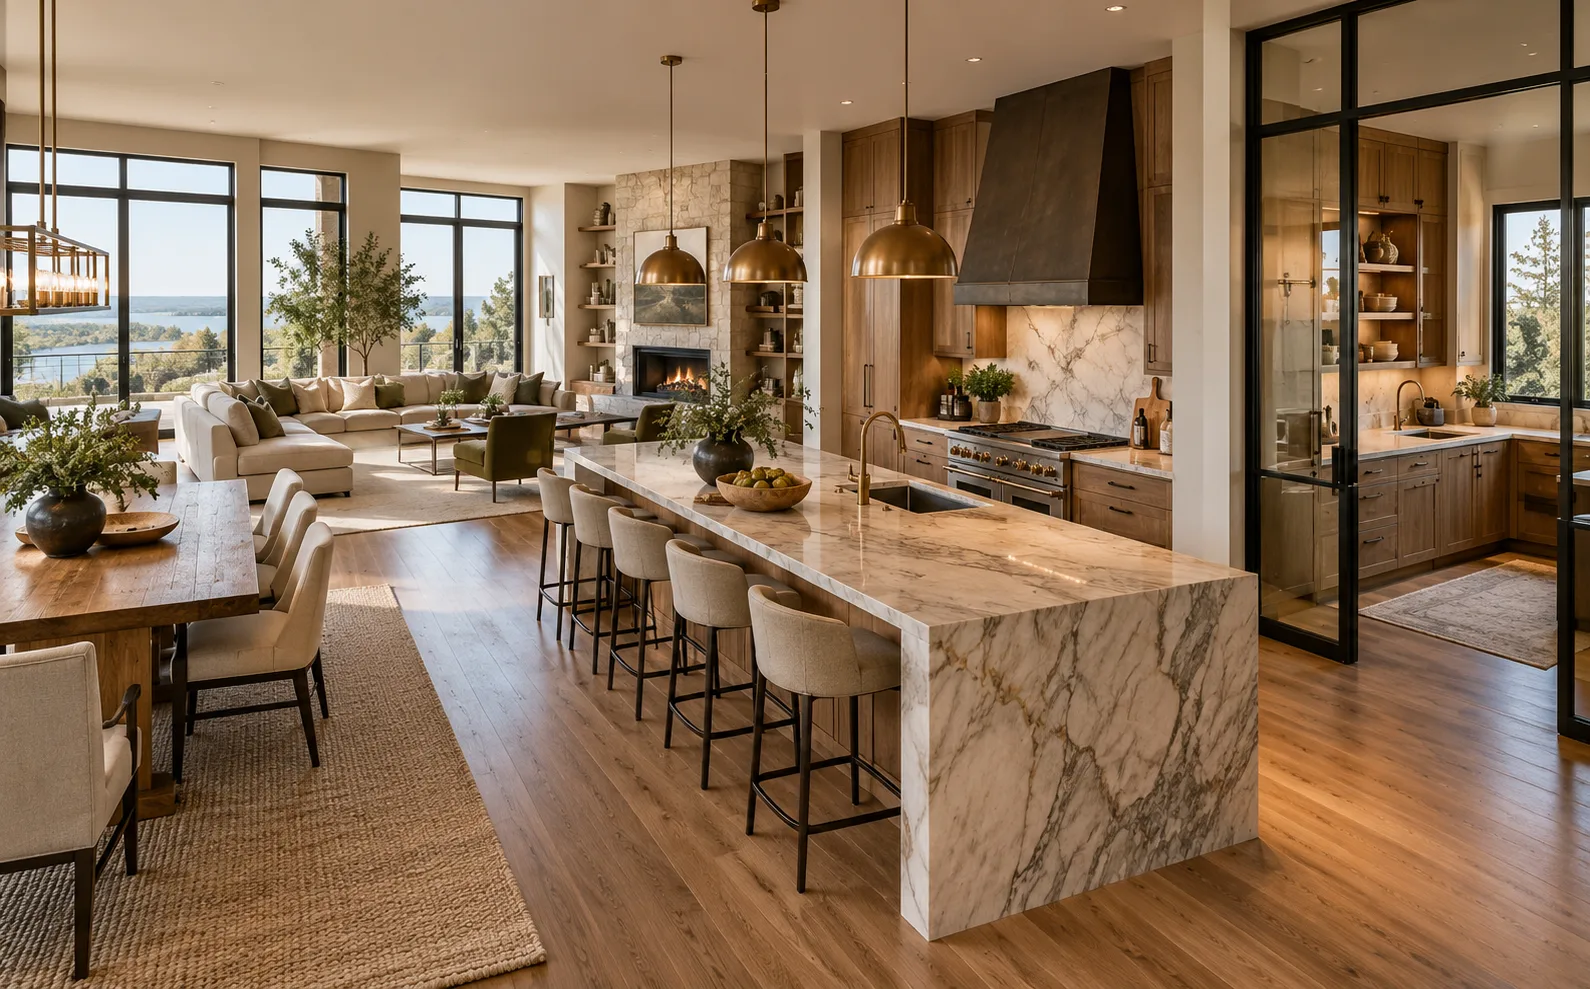
There is no universal winner between open concept and partially closed.
A layout that feels perfect for a family that entertains every weekend could frustrate someone who wants a quiet living room. Likewise, a partially enclosed kitchen might feel beautifully organized to one homeowner and unnecessarily separated to another.
The decision should start with behavior before architecture.
Homeowners who cook frequently should think about what happens during a normal meal.
Does cooking involve several appliances at once? Are strong aromas common? Is the kitchen usually busy? Do multiple people cook together?
A household that treats the kitchen as an active workspace may appreciate greater separation. Someone who cooks casually and values conversation throughout the process may prefer greater openness.
The kitchen should support the reality of the routine rather than an idealized version of it.
Consider where guests naturally gather.
If everyone tends to congregate around the island while food is being prepared, an open kitchen can make entertaining feel effortless.
But some homeowners prefer preparing meals away from the main gathering space and presenting the finished result without exposing every stage of cooking and cleanup. Partial separation may work better for that style of entertaining.
Neither approach is inherently more luxurious. Luxury comes from having a layout that supports how you want to live.
The kitchen should never be designed in isolation.
Before opening or partially closing the room, consider what happens to storage, appliance placement, natural light, traffic flow, dining space, furniture placement, and surrounding rooms.
Sometimes removing a wall creates the transformation a home needs. In another house, retaining part of that same wall may produce a more functional kitchen.
Professional Kitchen Design Services can help homeowners evaluate those relationships before major structural decisions determine the rest of the renovation.
Neither layout is automatically better.
An open-concept kitchen can be an excellent choice for homeowners who value conversation, entertaining, flexible living, and uninterrupted sightlines. A partially closed kitchen can provide more control over noise, clutter, storage, and visual separation while still maintaining a connection with adjacent rooms.
The best kitchen is therefore not necessarily the most open one. It is the one where the degree of openness has been deliberately designed around the home and the people living in it.
For Long Island homeowners considering a renovation, that means asking how the kitchen should function on an ordinary Tuesday, not only how impressive it should look when guests arrive.


Neither layout is automatically better.
An open-concept kitchen can be an excellent choice for homeowners who value conversation, entertaining, flexible living, and uninterrupted sightlines. A partially closed kitchen can provide more control over noise, clutter, storage, and visual separation while still maintaining a connection with adjacent rooms.
The best kitchen is therefore not necessarily the most open one. It is the one where the degree of openness has been deliberately designed around the home and the people living in it.
For Long Island homeowners considering a renovation, that means asking how the kitchen should function on an ordinary Tuesday, not only how impressive it should look when guests arrive.