.webp)


Discover how invisible kitchen design uses hidden appliances, smart storage, and integrated cabinetry to create cleaner, more luxurious spaces.



Luxury kitchen design is becoming more streamlined, with appliances, storage, and everyday functions increasingly integrated into the architecture. The goal is to create a calmer, more cohesive space that feels connected to the rest of the home without sacrificing functionality.
The invisible kitchen balances clean design with practical living, using thoughtful concealment and integrated storage to make the space feel organized, refined, and effortless.
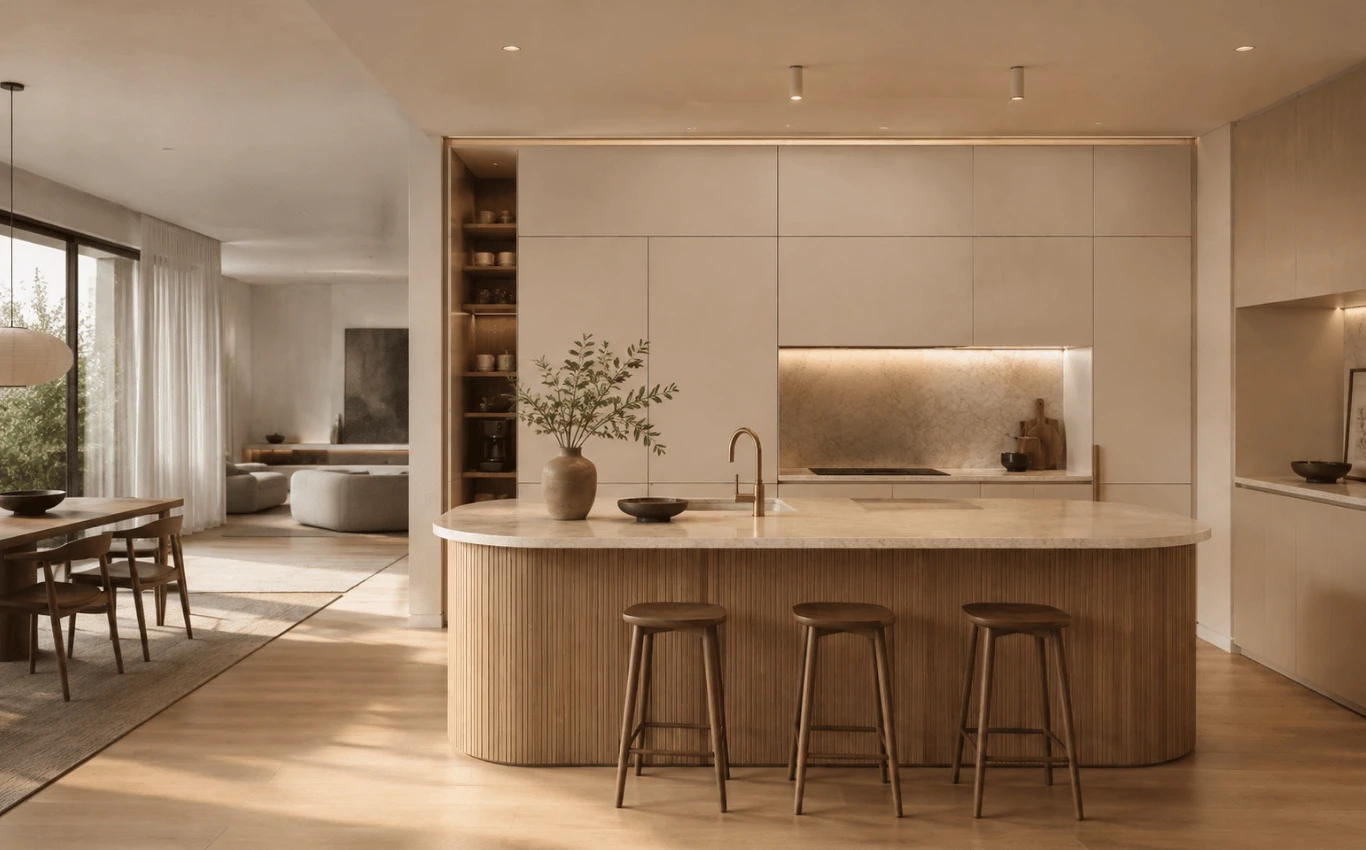
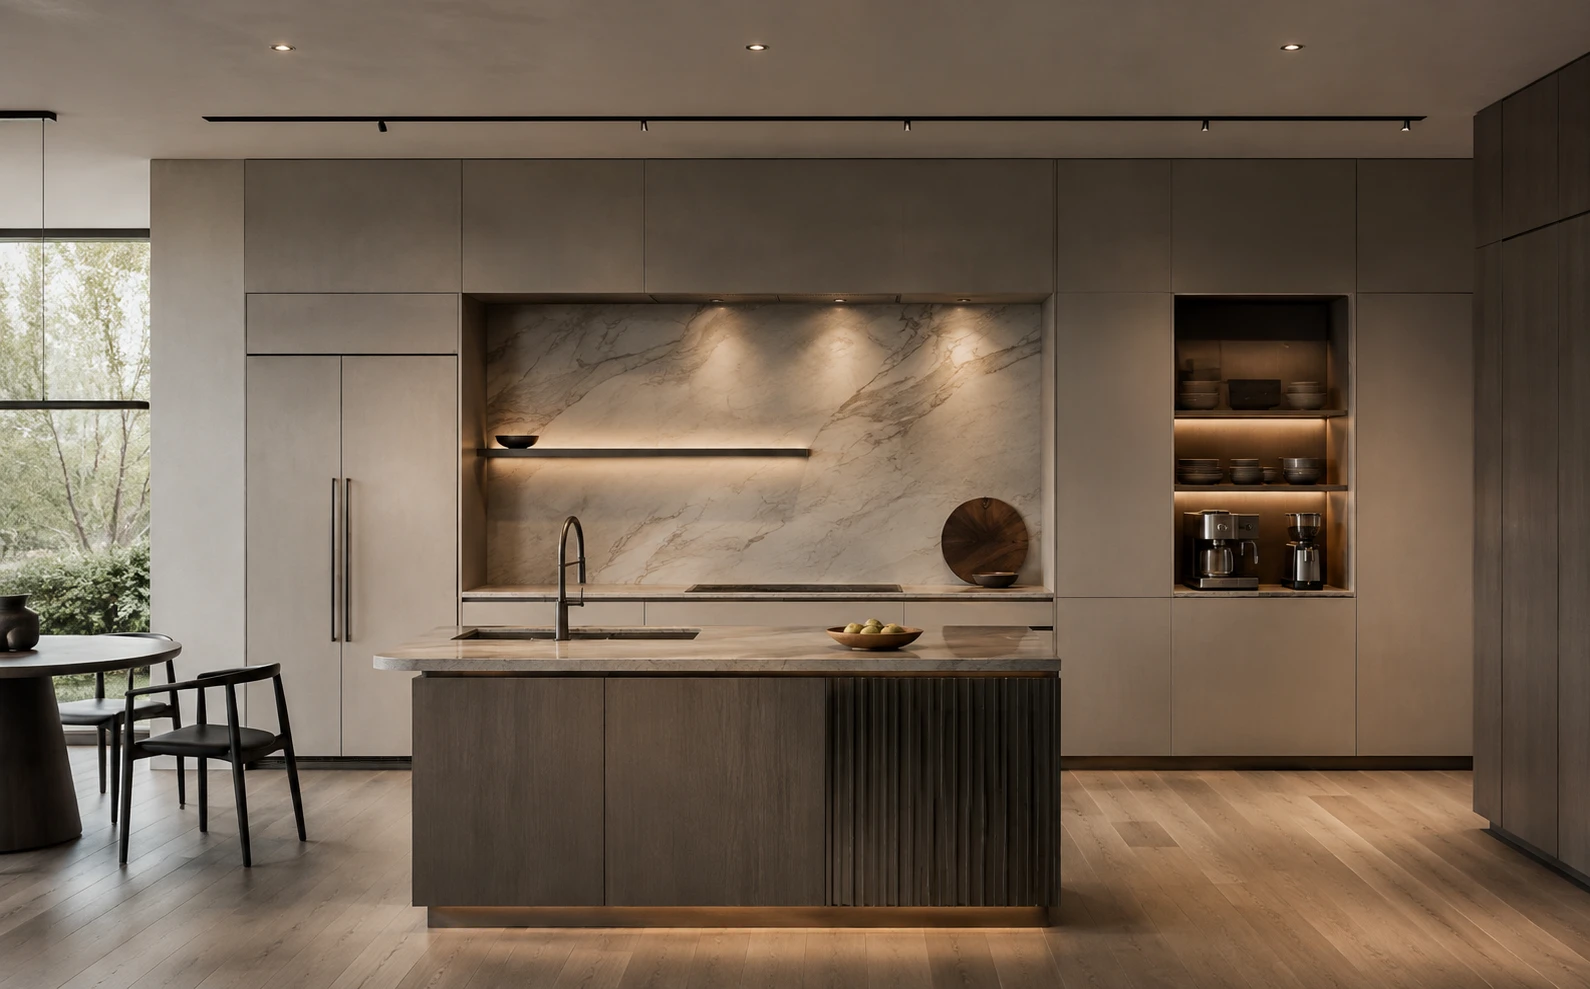
One of the biggest changes in luxury kitchen design is the way appliances are being treated. For decades, refrigerators, dishwashers, range hoods, microwaves, and other appliances were deliberately visible. Stainless steel became part of the kitchen's visual identity.
Today, many luxury kitchens are moving in the opposite direction. Appliances are still essential, but they no longer have to dominate the room. By integrating them more carefully into cabinetry and surrounding architecture, designers can create a kitchen that feels calmer and more connected to the rest of the home.
Panel-ready refrigerators and dishwashers allow cabinetry panels to continue across appliance fronts. Instead of interrupting a wall of cabinetry with a large stainless steel refrigerator, the appliance can visually become part of the millwork.
This can be particularly effective in open-concept homes, where the kitchen is constantly visible from neighboring living and dining spaces. Concealing large appliances reduces visual interruptions and allows cabinetry, stone, lighting, and architectural details to become the primary features.
The result is not necessarily a kitchen that looks completely minimalist. Traditional, transitional, and contemporary kitchens can all use integrated appliances differently. What matters is creating continuity.
A dramatic range hood can still be a beautiful focal point, but it is no longer the only approach to luxury kitchen ventilation. Some homeowners prefer ventilation that blends into cabinetry or architectural surrounds.
This gives designers more control over what becomes the focal point. Instead of automatically directing attention toward a large metal hood, the room might emphasize a stone backsplash, beautiful cabinetry, a distinctive island, or views through nearby windows.
Good design does not mean hiding every functional component. It means deciding intentionally which elements deserve attention.
Coffee makers, blenders, mixers, air fryers, toasters, and other small appliances can quickly consume countertop space. Even a beautifully designed kitchen can begin to feel busy when every appliance remains visible.
Appliance garages and dedicated cabinetry provide another solution. Pocket, lift-up, or retractable doors can conceal frequently used appliances while keeping them accessible.
The goal is not to make homeowners unpack appliances every morning. The best solutions keep them plugged in and ready to use while allowing the doors to close when the kitchen needs to feel more organized.
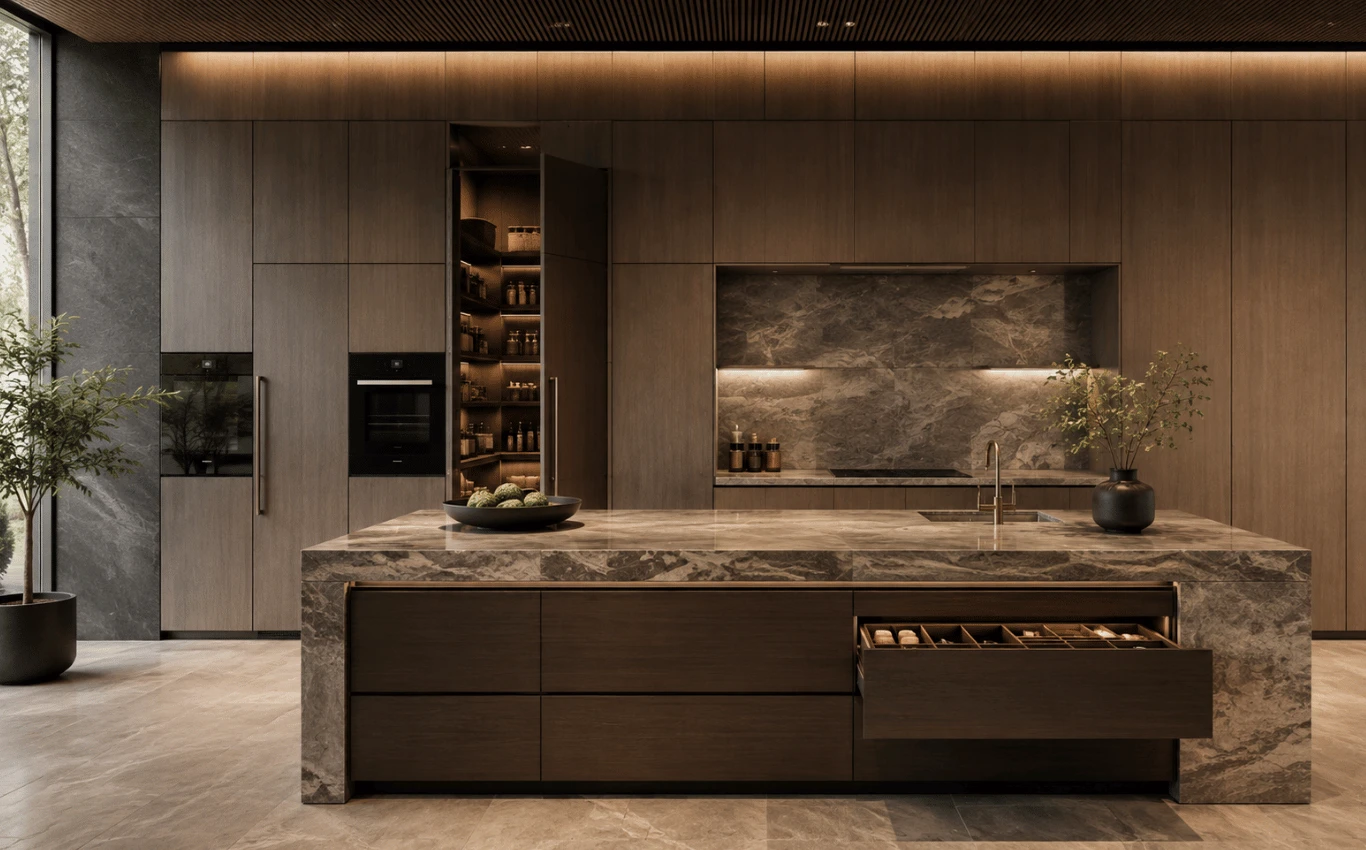
Invisible kitchen design depends heavily on storage. A kitchen cannot maintain a calm appearance if everyday items have nowhere convenient to go.
Rather than simply adding more cabinets, thoughtful kitchen design considers what needs to be stored, where it is used, and how quickly it needs to be accessed. The result is storage that works hard without visually overwhelming the room.
Traditional kitchens often contain several visual layers: base cabinets, countertops, backsplash, upper cabinets, crown molding, and open areas above cabinetry. Modern luxury kitchens increasingly simplify those transitions.
Full-height cabinetry can extend storage vertically while creating the appearance of an architectural wall rather than individual cabinets.
This approach can accommodate pantry storage, integrated refrigeration, ovens, coffee stations, and other functions within one organized composition. When carefully proportioned, the cabinetry becomes part of the architecture itself.
Jeff Boico's Great Neck, NY | Warm Contemporary Textured Kitchen demonstrates how cabinetry, materials, and integrated design details can work together to give a kitchen a sophisticated, cohesive identity.
Some of the most useful storage in a luxury kitchen may be the storage guests barely notice.
A pantry entrance can sometimes be incorporated into surrounding cabinetry, allowing an entire secondary storage area to sit behind what appears to be another cabinet panel. Inside, homeowners can store dry goods, serving pieces, bulk purchases, small appliances, and less visually appealing everyday necessities.
This can be particularly useful for homeowners who entertain frequently. The main kitchen remains organized while the less glamorous side of food preparation and storage has a dedicated place nearby.
Invisible design also happens at a smaller scale. Deep drawers, internal organizers, utensil inserts, charging drawers, spice storage, pull-outs, and dedicated waste systems can dramatically reduce what needs to remain on countertops.
The important question becomes less about "How many cabinets can fit?" and more about "Where should each item live?"
This idea connects closely with Maximizing Your Kitchen Storage Potential. Effective storage is not simply about increasing capacity. It is about making the kitchen easier to use while reducing the amount of visual clutter homeowners experience every day.
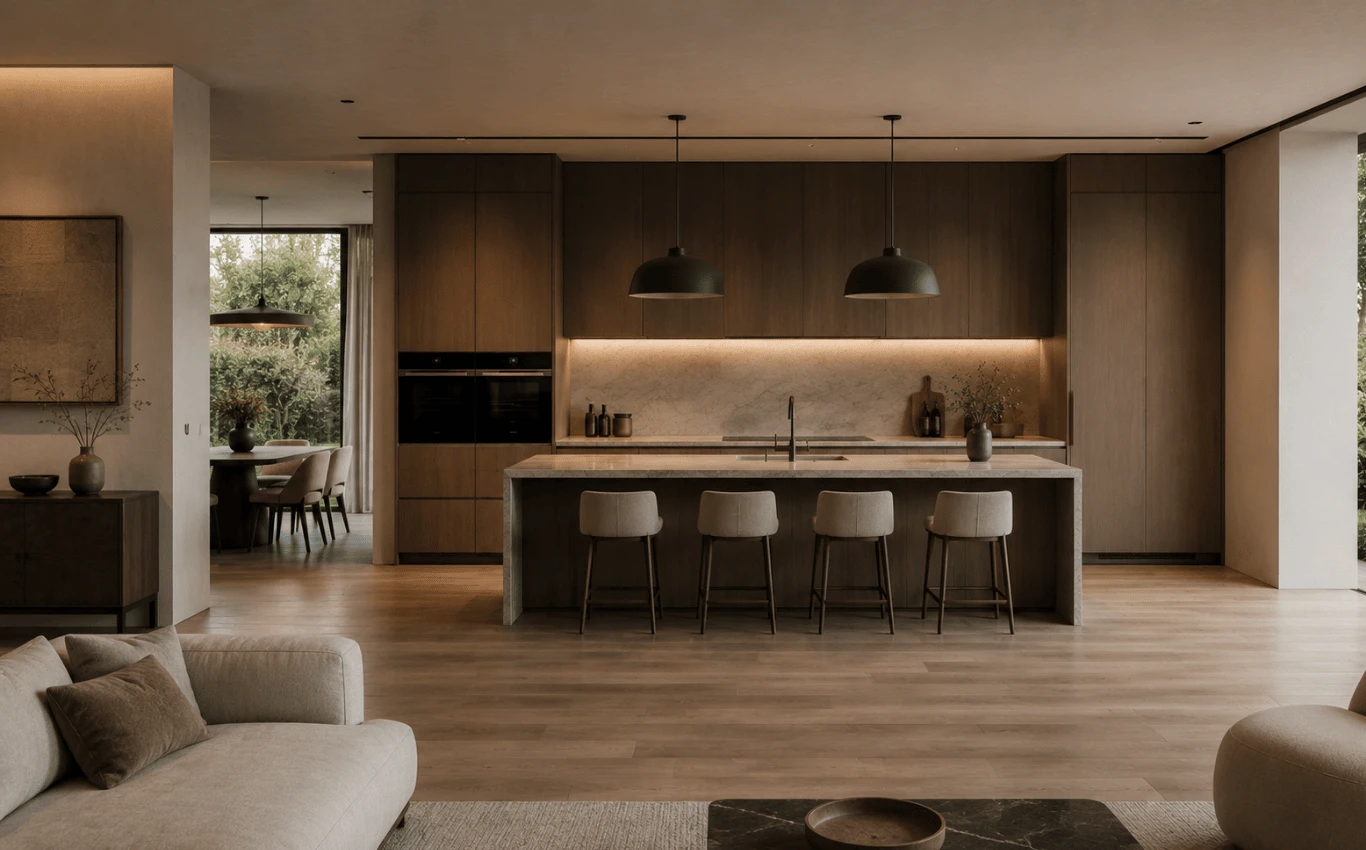
As open layouts continue to connect kitchens with dining and living areas, the visual boundaries between these spaces are becoming less obvious. That has changed what homeowners expect from kitchen cabinetry, finishes, lighting, and furniture.
An invisible kitchen does not need to literally disappear. Instead, it can borrow design language from the rooms around it so the entire interior feels more cohesive.
Kitchen cabinets traditionally looked unmistakably like kitchen cabinets. Today, designers have more freedom to introduce furniture-inspired details, sophisticated wood finishes, integrated handles, concealed hardware, and carefully proportioned cabinetry.
This can make a kitchen feel less utilitarian, especially when viewed from a living or dining room.
Materials also play an important role. Natural wood, stone, textured surfaces, and softer finishes can help cabinetry feel connected to furniture and architectural millwork elsewhere in the home.
Hardware is another detail that is increasingly being reduced or integrated.
Handleless cabinetry, recessed pulls, edge pulls, and carefully selected minimal hardware can create uninterrupted cabinet surfaces. Even when traditional handles are used, they can be chosen to support the overall design rather than becoming the dominant decorative element.
This does not mean hardware is disappearing from every luxury kitchen. In some designs, beautiful hardware is exactly what gives cabinetry character. The trend toward invisibility is less about following a strict rule and more about eliminating unnecessary visual competition.
When the kitchen is visible from the sofa, dining table, entryway, or outdoor entertaining area, homeowners experience it differently. A cluttered counter or wall of appliances does not remain contained within a separate room.
That is one reason integrated design has become increasingly valuable.
The kitchen may need to function intensely during meal preparation and then visually settle into the background afterward. Hidden storage, concealed appliances, thoughtful lighting, and coordinated materials make that transformation possible.
The Port Washington, NY | Modern Two-Tone Minimalist Kitchen is a useful example of how carefully controlled cabinetry and finishes can create a kitchen with a clean architectural presence while maintaining everyday functionality.
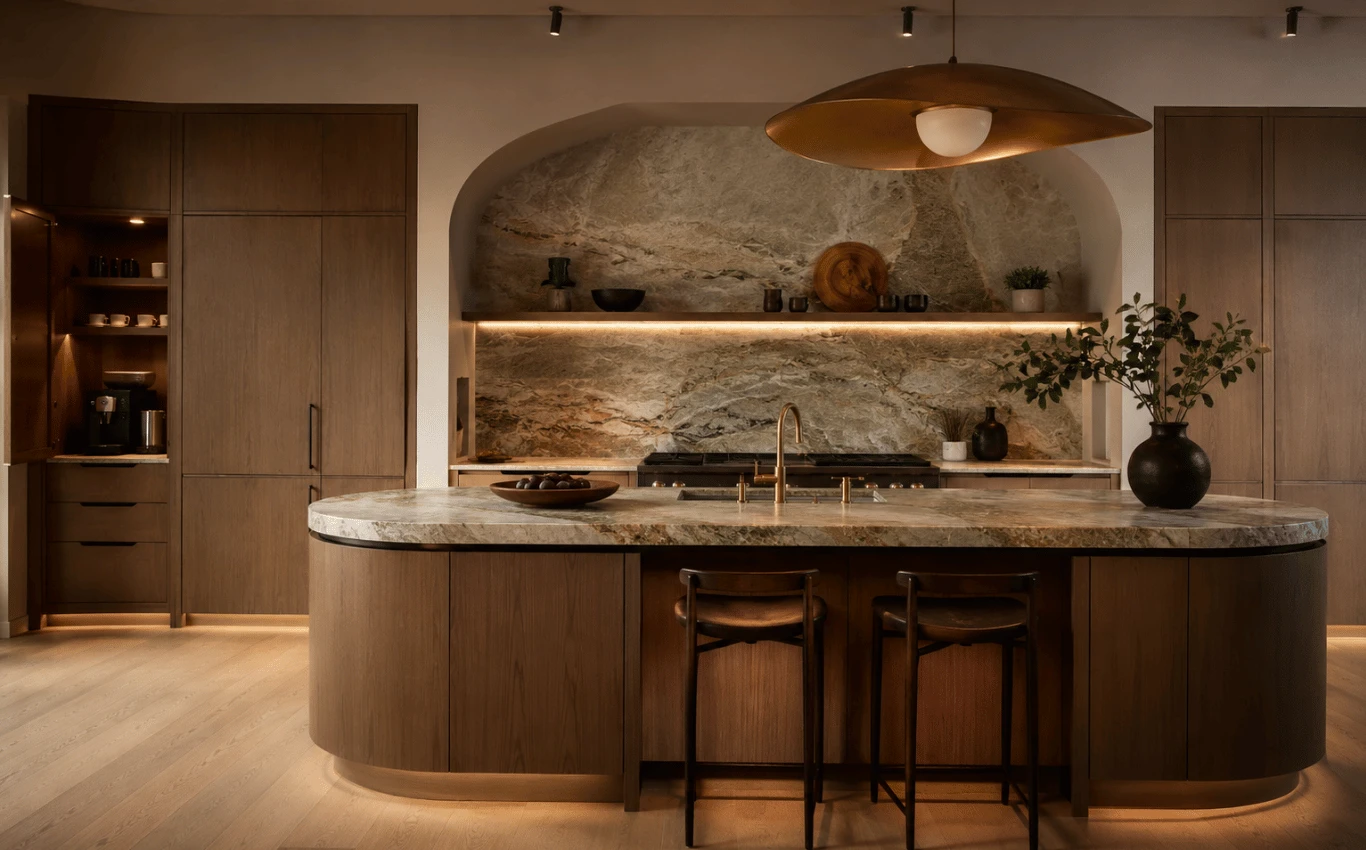
There is a potential problem with taking the invisible-kitchen concept too far. A room can become so focused on concealing everything that it begins to feel sterile or disconnected from the people who actually live there.
Luxury design should not be about making a kitchen look untouched. It should make everyday life easier while creating an environment homeowners genuinely enjoy spending time in.
The most successful invisible kitchens therefore combine visual simplicity with warmth, personality, and highly personalized functionality.
A beautiful range, handcrafted hardware, natural stone, open shelf, collection of ceramics, or distinctive light fixture may deserve to remain visible.
The goal is not disappearance for its own sake.
Instead, designers can reduce visual noise so the elements that matter have more impact. When dozens of competing objects are removed from view, a few intentional details can become much more powerful.
This is also why the best kitchen design rarely comes from copying a trend exactly. As discussed in Top Kitchen Design Trends Long Island Homeowners Are Choosing in 2026, trends are most successful when they are adapted to the home's architecture and the homeowner's lifestyle rather than applied as rigid rules.
A hidden appliance is only successful if accessing it remains convenient. A concealed pantry should improve circulation rather than complicate it. Handleless cabinetry needs to feel natural to open, and appliance garages should not create extra steps every time someone makes coffee.
Function must come before the photograph.
This is where personalized kitchen planning becomes especially important. Two kitchens may look similarly streamlined while having completely different internal layouts because the homeowners cook, entertain, shop, and store things differently.
Invisible design works best when the simplicity seen from the outside is supported by careful organization behind the doors.
Invisible kitchens do not have to be cold white rooms with perfectly flat cabinets. Warm woods, expressive stone, textured finishes, soft lighting, distinctive islands, and architectural details can create enormous personality without introducing clutter.
In fact, reducing unnecessary visual elements can give beautiful materials more room to stand out.
The future of luxury kitchen design may therefore be less about adding another statement feature and more about knowing what to remove, integrate, or conceal. The kitchen still does everything it always did. It simply does more of it quietly.
The invisible kitchen reflects a broader change in what luxury means. Instead of proving a kitchen's value through visible appliances and endless decorative features, thoughtful design can create luxury through organization, integration, convenience, and visual calm.
For Long Island homeowners, that might mean a refrigerator hidden behind cabinetry, a coffee station that disappears after breakfast, smarter drawers, a concealed pantry, or an entire kitchen that feels naturally connected to the surrounding home.
The objective is not to hide the kitchen completely. It is to hide enough of the work behind it that the beauty, materials, architecture, and experience of the space can come forward.

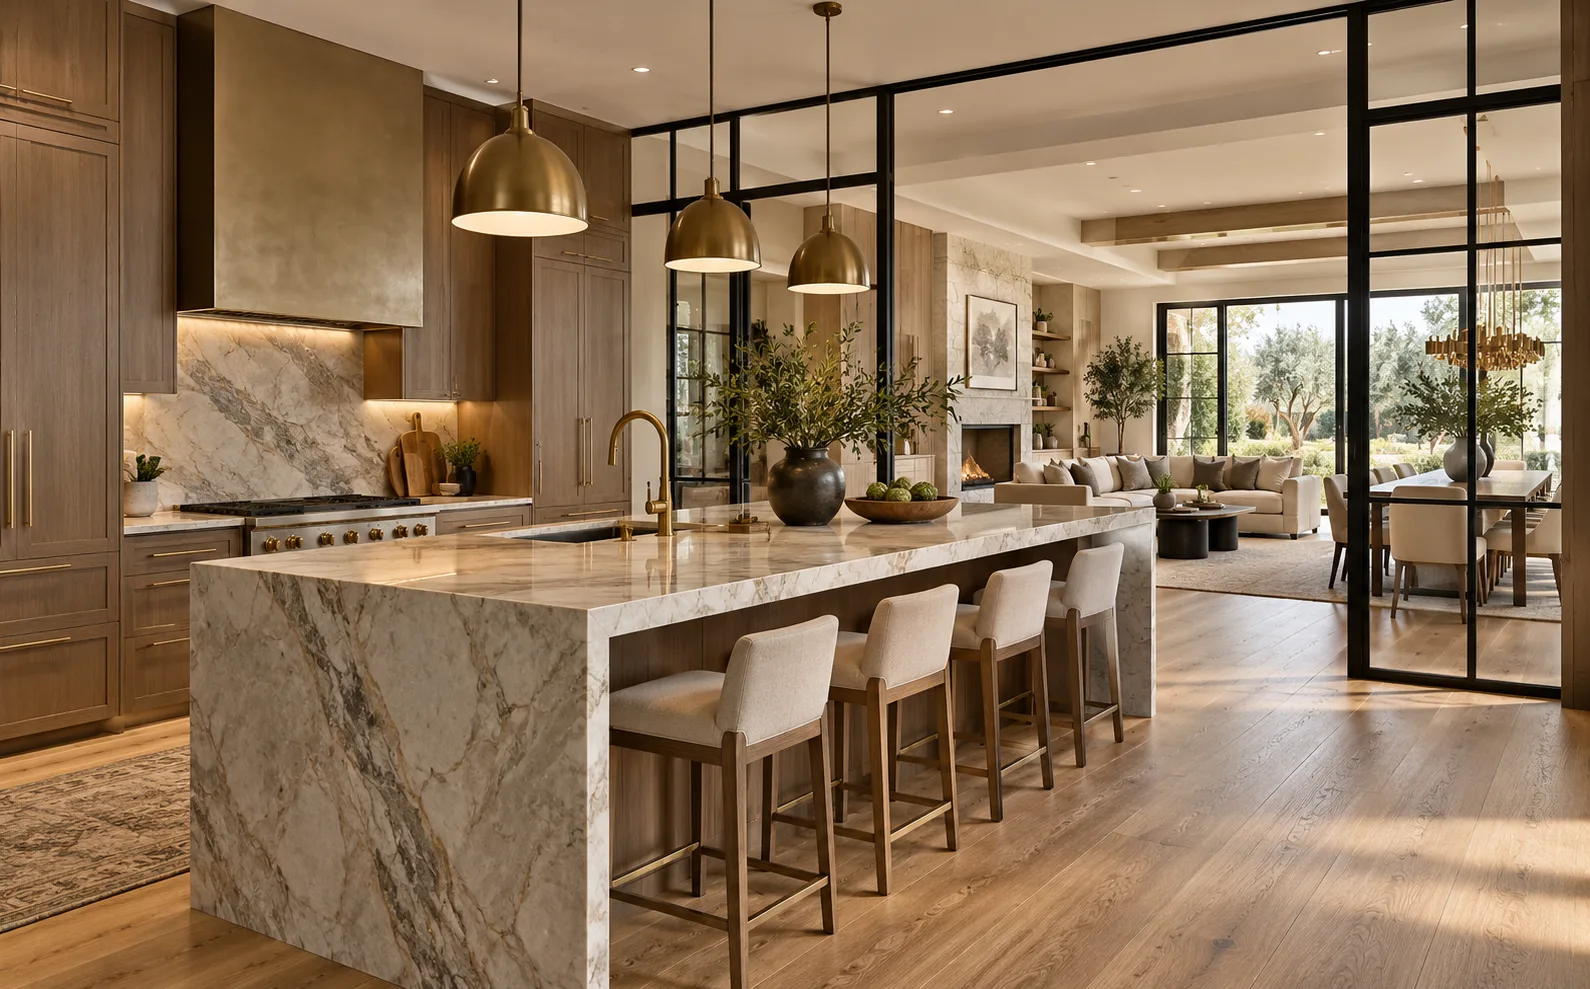
Luxury invisible kitchen with integrated cabinetry, hidden appliances, warm wood finishes, and a minimalist open-concept design.