.webp)


Your kitchen should seamlessly integrate with your home's architecture. Instead of following fleeting trends, focus on designs that enhance the existing style. This approach ensures a balanced and timeless interior.
Long Island is home to a wide variety of architectural styles, from classic Colonials and Cape Cod homes to modern waterfront properties and contemporary new builds. Each style has its own proportions, materials, and design language. Understanding these characteristics before beginning a remodel helps homeowners make choices that enhance both everyday living and long-term value. Working with experienced Kitchen Design Services ensures every detail is carefully planned to suit your home's unique architecture.
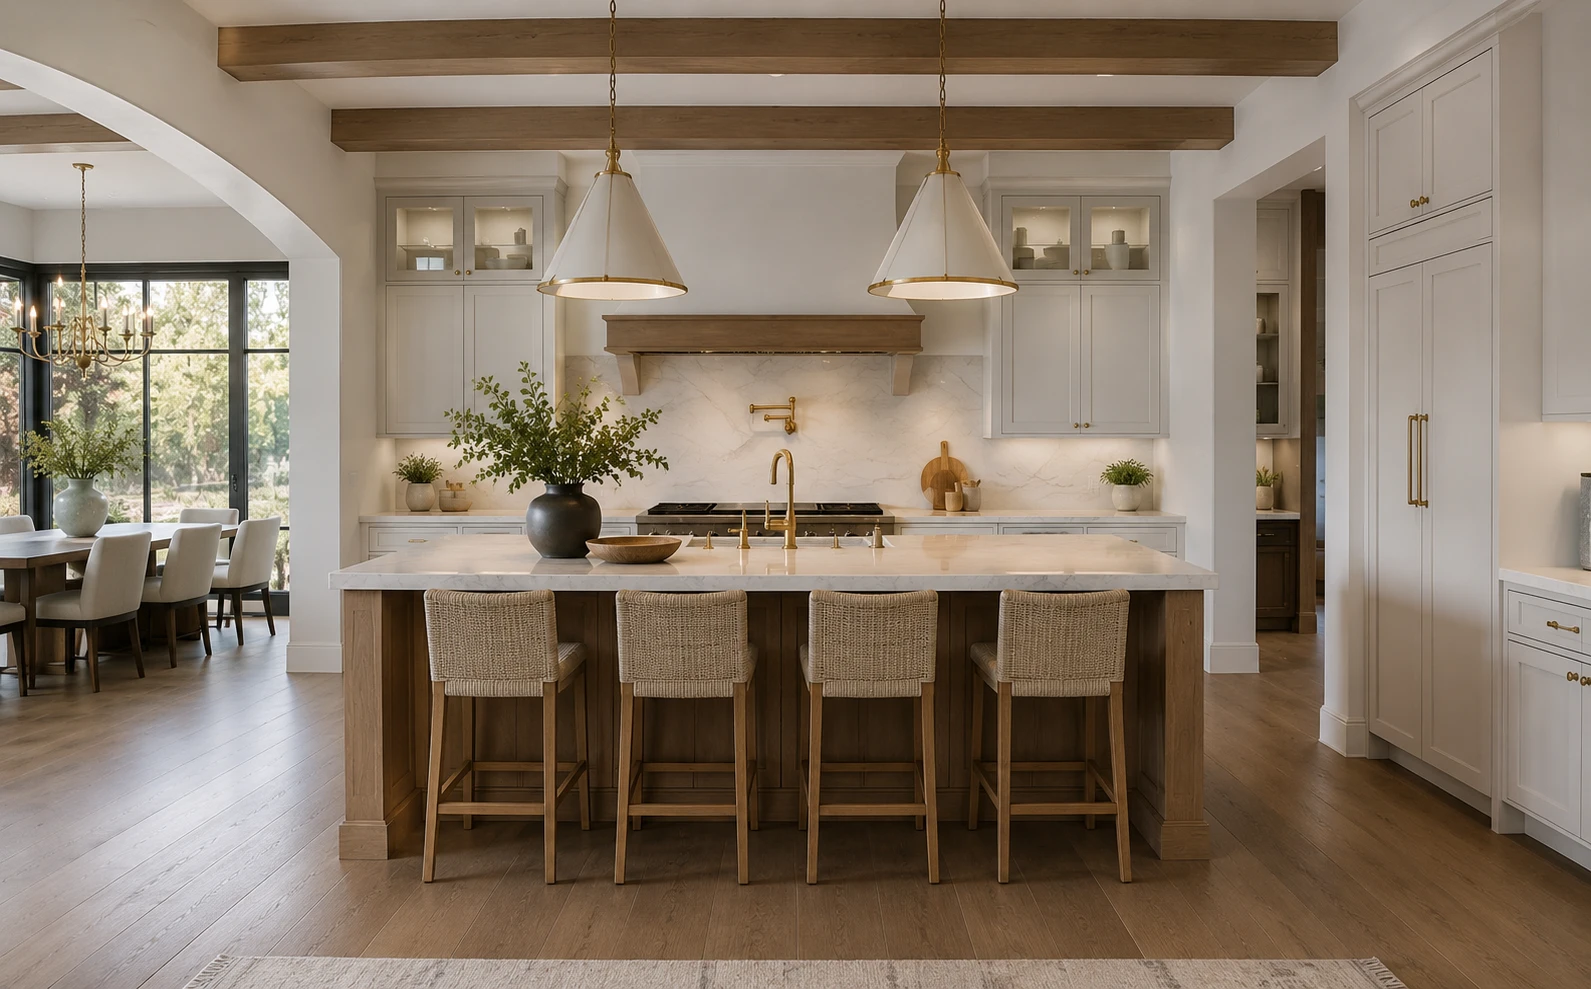
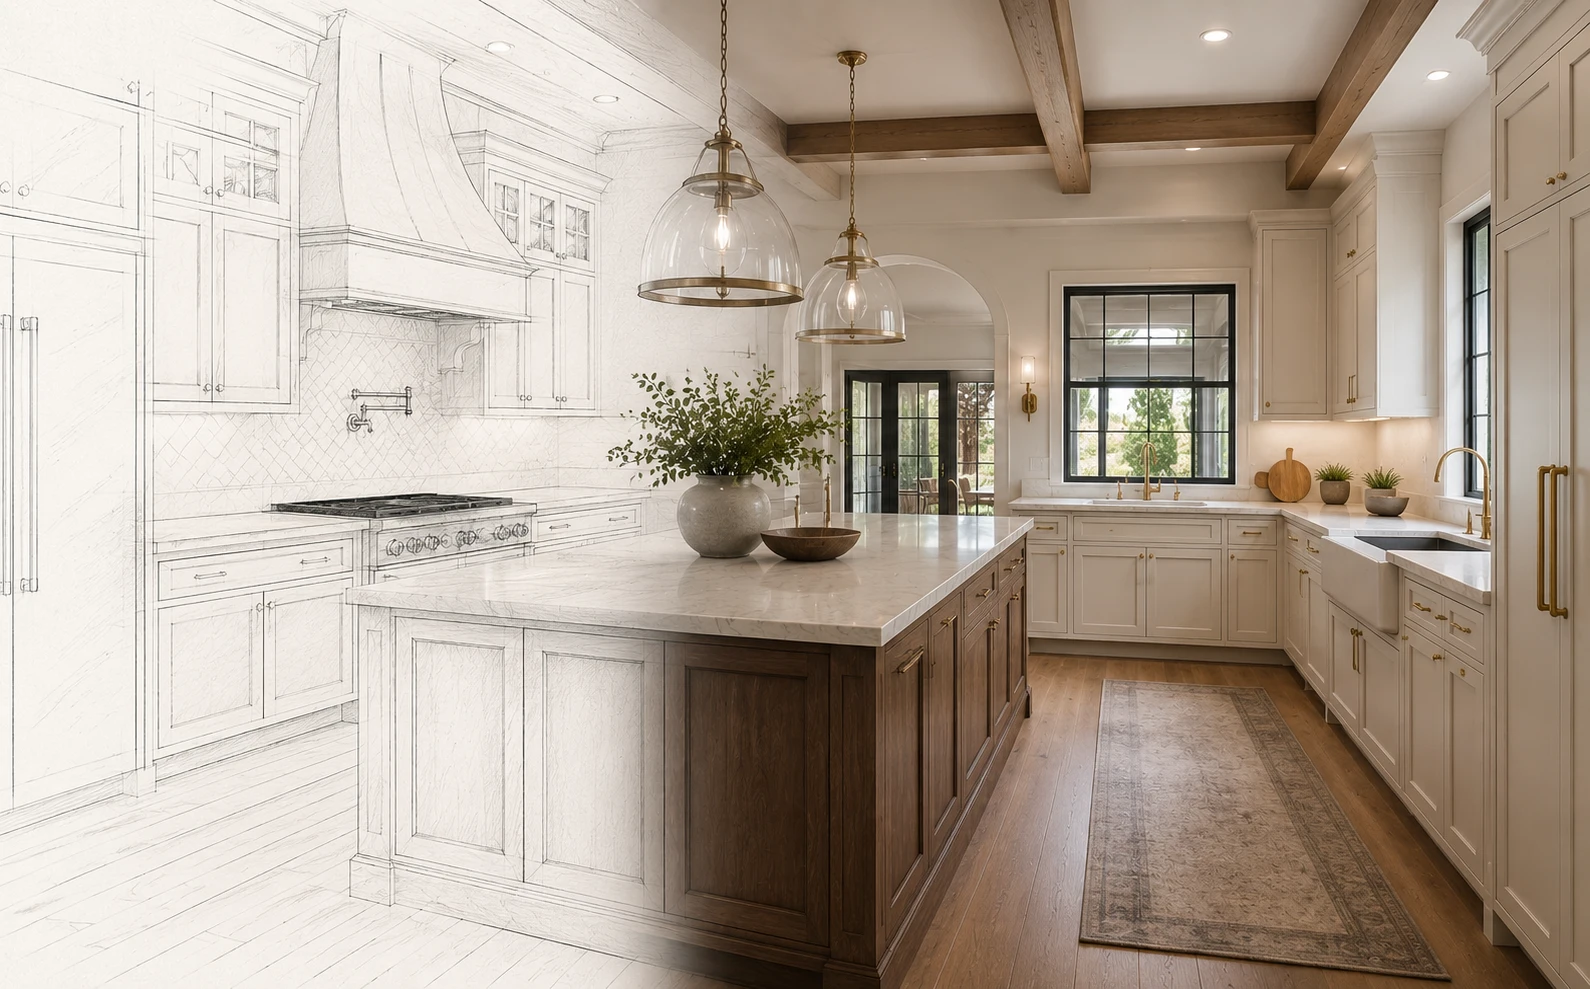
Every home tells a story through its architectural details. Your kitchen should continue that story instead of interrupting it.
Architectural features such as ceiling height, window placement, trim profiles, flooring, and room proportions influence how a kitchen should be designed. Rather than competing with these elements, the kitchen should complement them to create a seamless transition throughout the home.
Designing with architecture in mind results in spaces that feel intentional rather than forced.
When cabinetry, materials, and finishes relate to the surrounding spaces, homeowners experience a stronger sense of visual harmony. The kitchen naturally becomes part of the home's overall design rather than feeling like a separate renovation.
This idea expands on our previous article, Can a Kitchen Reduce Stress? The Design Features That Actually Help, which explains how thoughtful design choices contribute to a more comfortable everyday environment.
Architecturally appropriate kitchens often remain attractive for decades because they are based on timeless design principles instead of short-lived trends. This reduces the likelihood of homeowners wanting another remodel only a few years later.
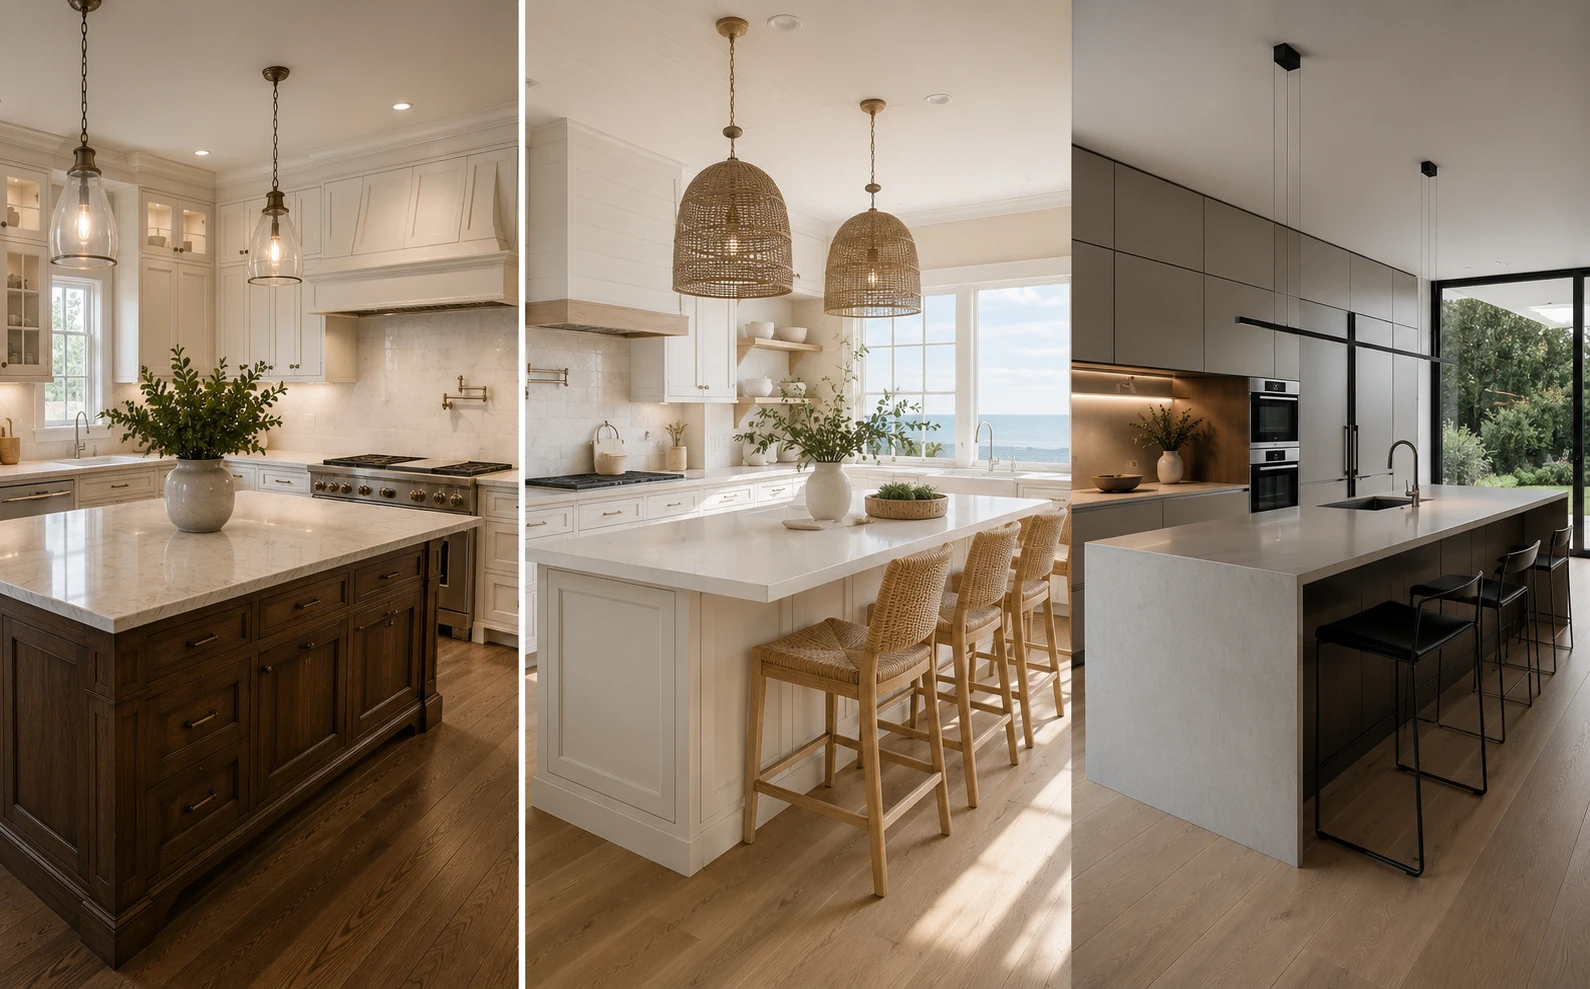
Different architectural styles benefit from different design approaches. Understanding these differences helps create a kitchen that feels authentic.
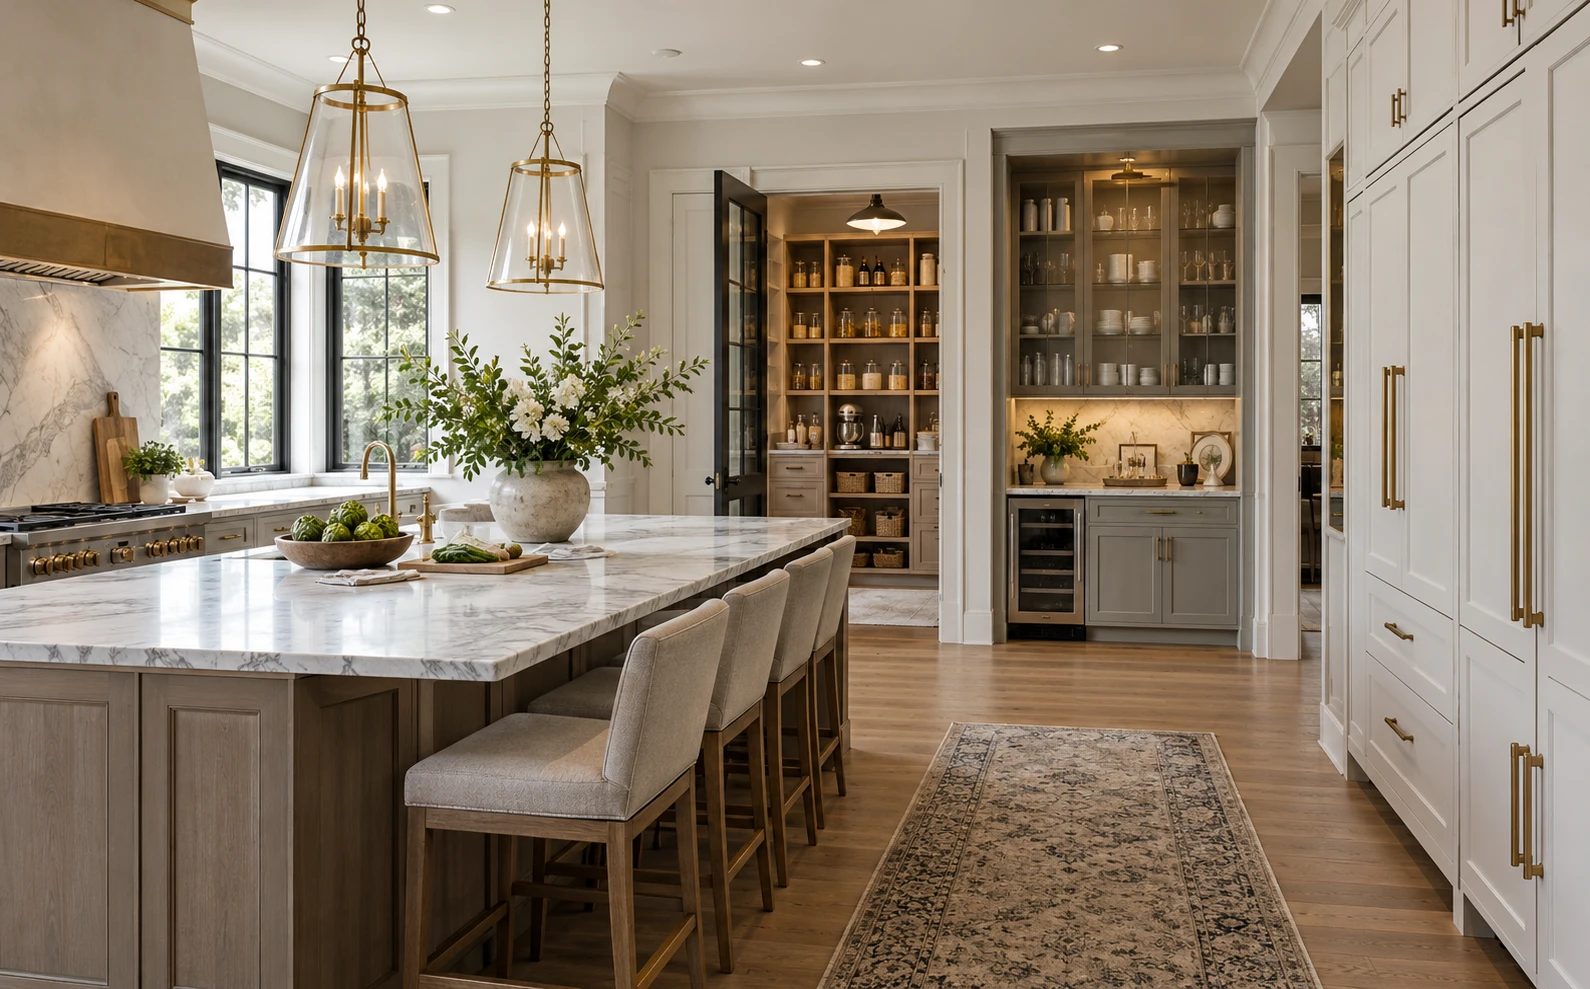
Colonial homes often feature symmetrical layouts and traditional detailing. Kitchens that complement these homes typically include:
These elements preserve the home's traditional character while introducing modern functionality.
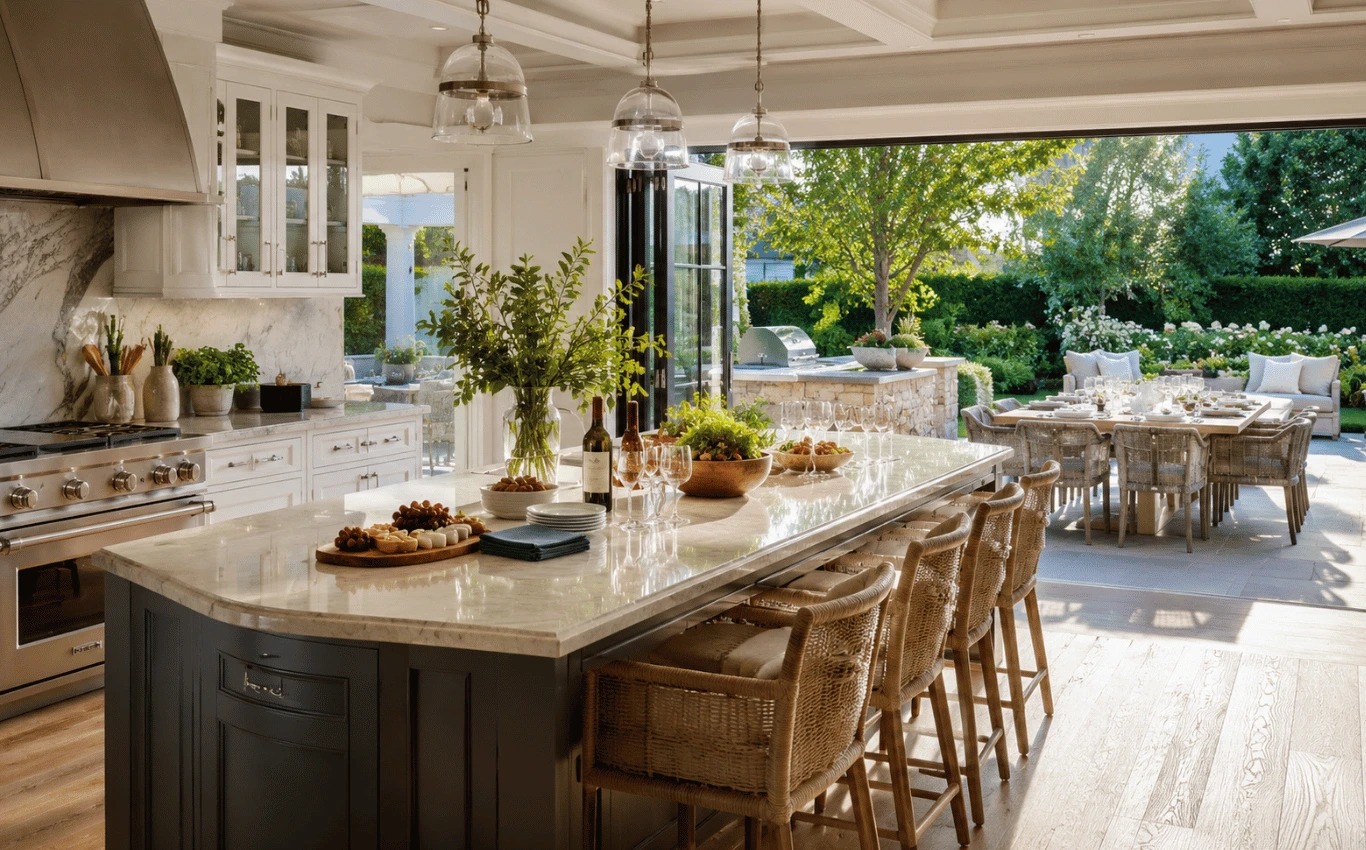
Many Long Island waterfront properties embrace coastal architecture with bright interiors, natural textures, and relaxed elegance.
A coastal kitchen often incorporates:
The goal is to create an open, airy atmosphere that reflects the surrounding landscape.
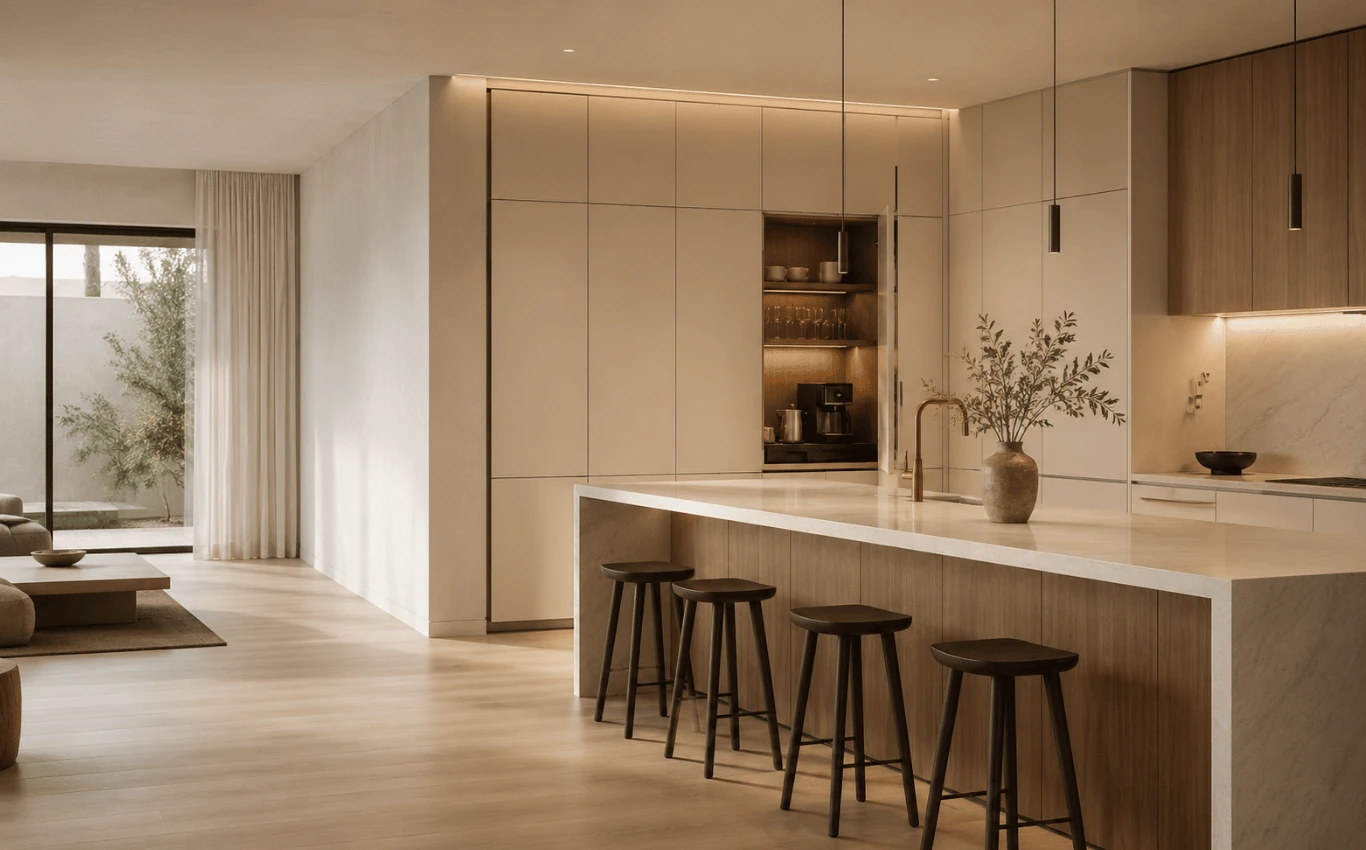
Modern architecture favors clean lines, minimal detailing, and open spaces. Kitchens designed for these homes typically feature flat-panel cabinetry, integrated appliances, sleek hardware, and uncluttered surfaces.
Rather than adding decorative elements, contemporary kitchens emphasize simplicity and functionality.
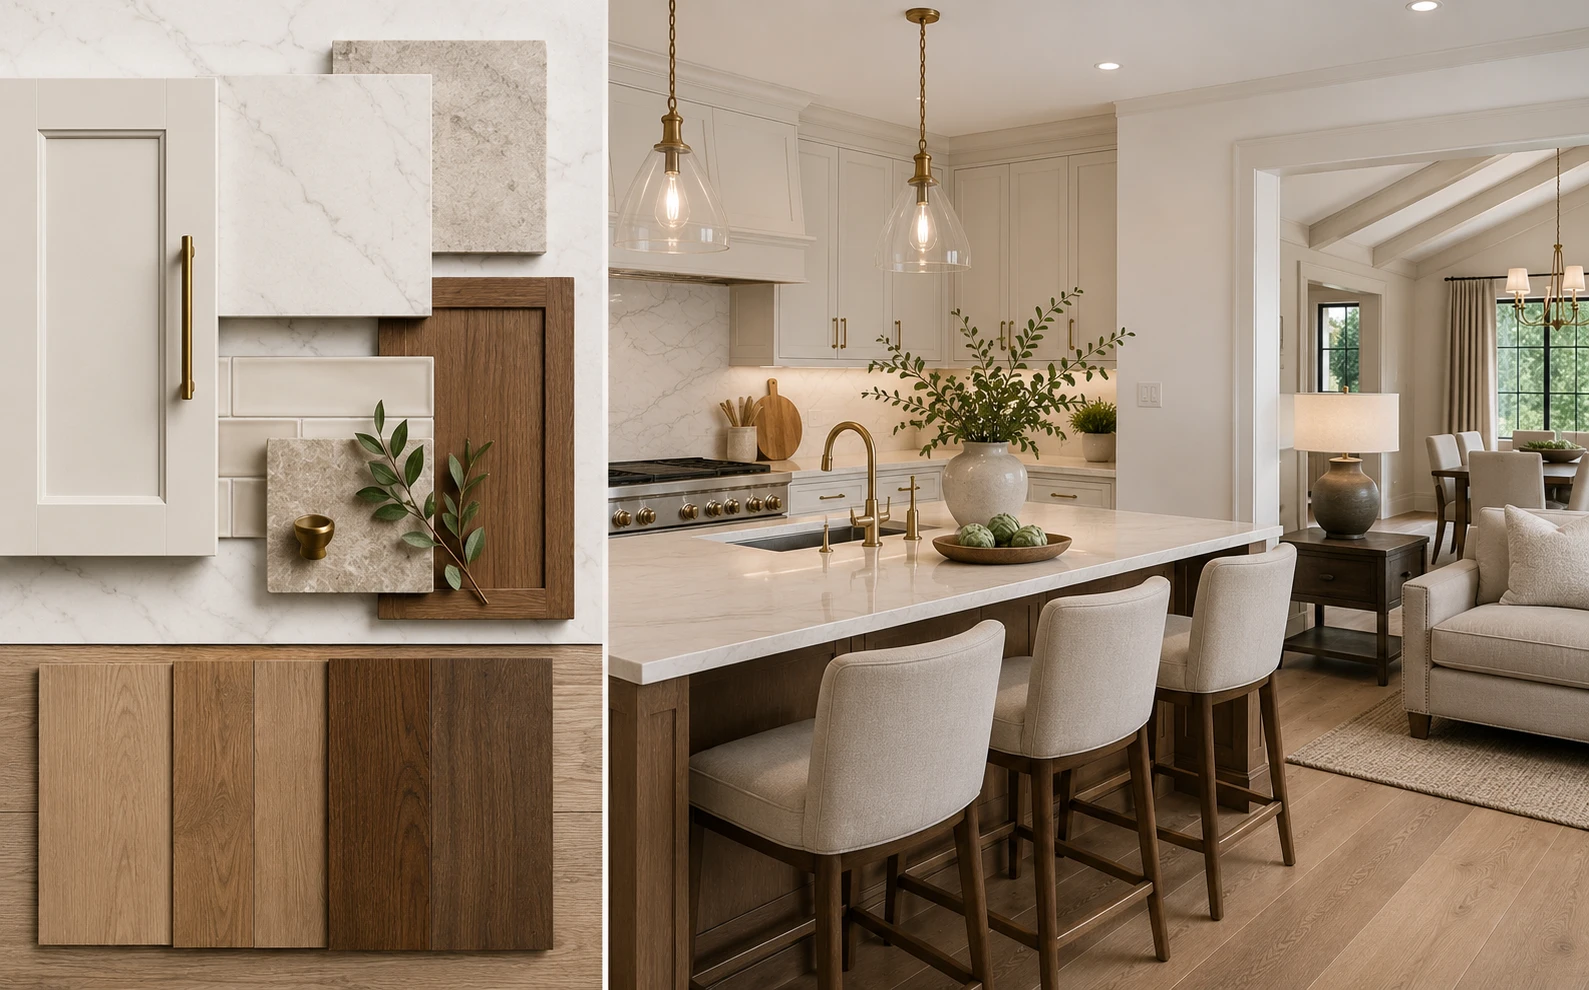
The materials selected for your kitchen have a significant impact on how well it integrates with the rest of the house.
Cabinetry is often the most noticeable feature in any kitchen. Selecting a door profile that reflects the home's architectural style immediately creates greater visual consistency.
Traditional homes generally benefit from detailed cabinetry, while modern homes often favor cleaner profiles.
Countertops, backsplashes, flooring, and hardware should work together rather than compete for attention. Selecting complementary materials creates a cohesive appearance that feels professionally designed.
This approach aligns with our previous blog, Top Kitchen Design Trends Long Island Homeowners Are Choosing in 2026, which explores how timeless materials and thoughtful design choices create kitchens that remain both stylish and functional for years to come.
Kitchen colors do not need to match every adjoining room exactly, but they should belong to the same overall palette. Consistent tones help the home feel connected while still allowing each room to have its own personality.
Neutral colors often provide the greatest flexibility while maintaining timeless appeal.
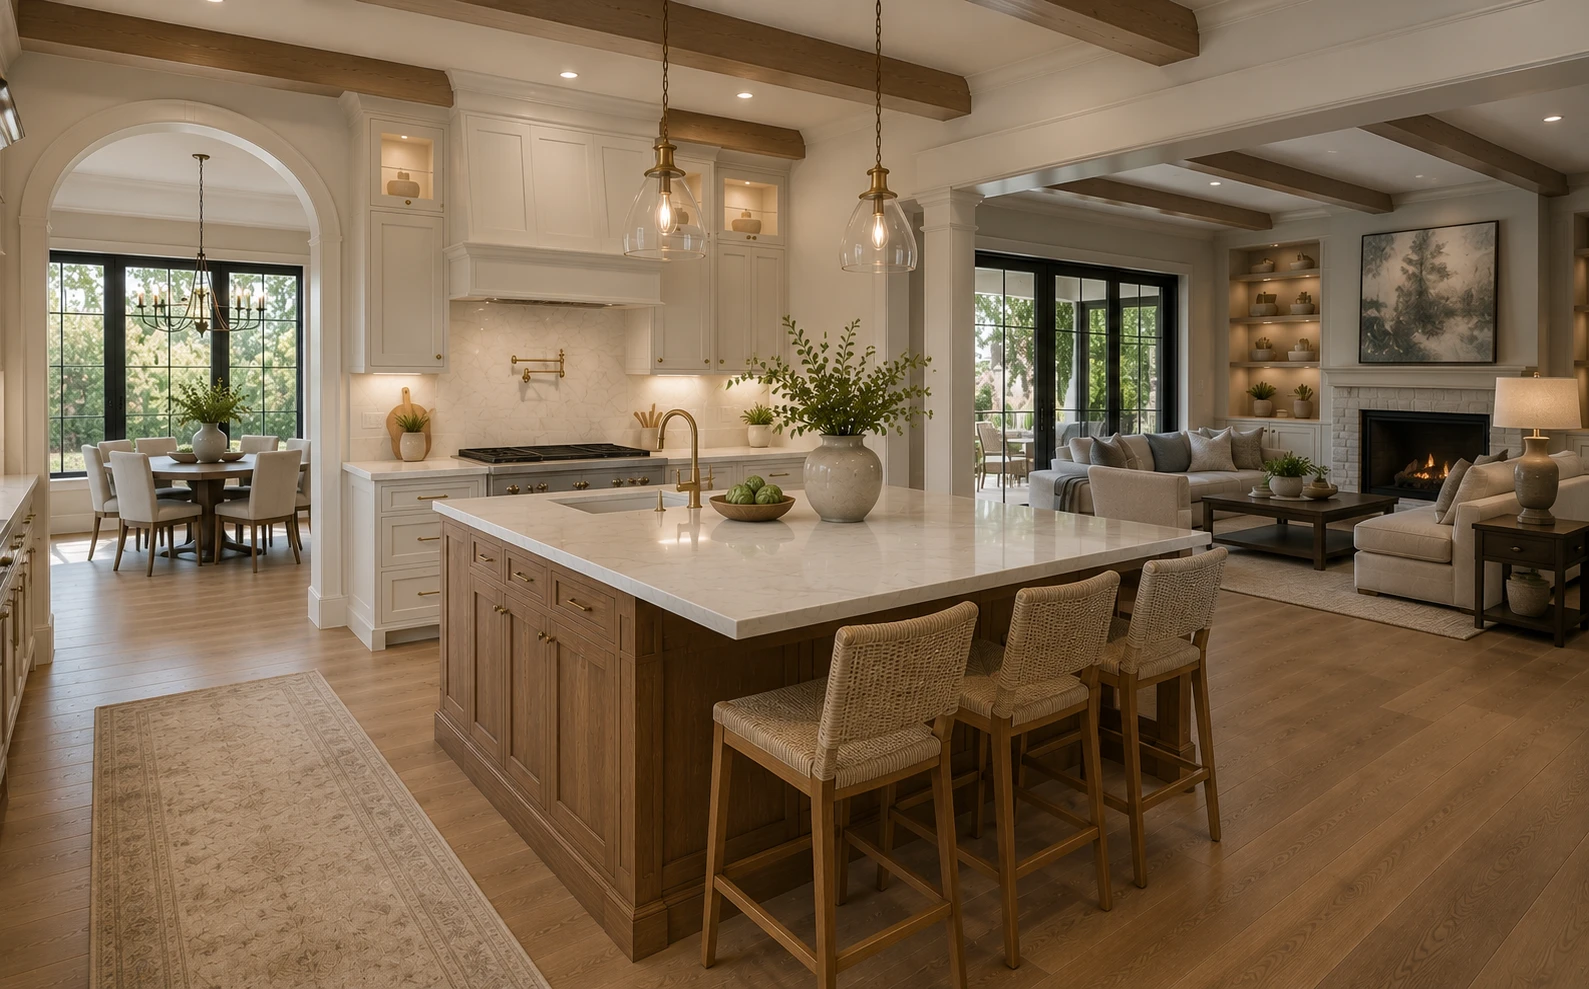
Even the most beautiful finishes cannot compensate for a layout that feels disconnected from the rest of the home.
Instead of forcing a completely new layout, successful remodels often build upon the home's existing structure. Preserving natural traffic patterns creates a kitchen that feels original to the house.
Strategic improvements can dramatically increase functionality without sacrificing architectural integrity.
Many homeowners want open-concept kitchens, but not every home benefits from removing walls. The best solution depends on the home's design, structural considerations, and lifestyle needs.
Carefully evaluating the floor plan helps create better long-term results.
Ultimately, your kitchen should reflect both your home's architecture and the way your family lives. The most successful projects balance timeless design with practical functionality.
For inspiration, explore our Great Neck, NY | Warm Contemporary Textured Kitchen project in our Kitchen Portfolio to see how thoughtful design can complement a home's character while creating a highly functional living space.
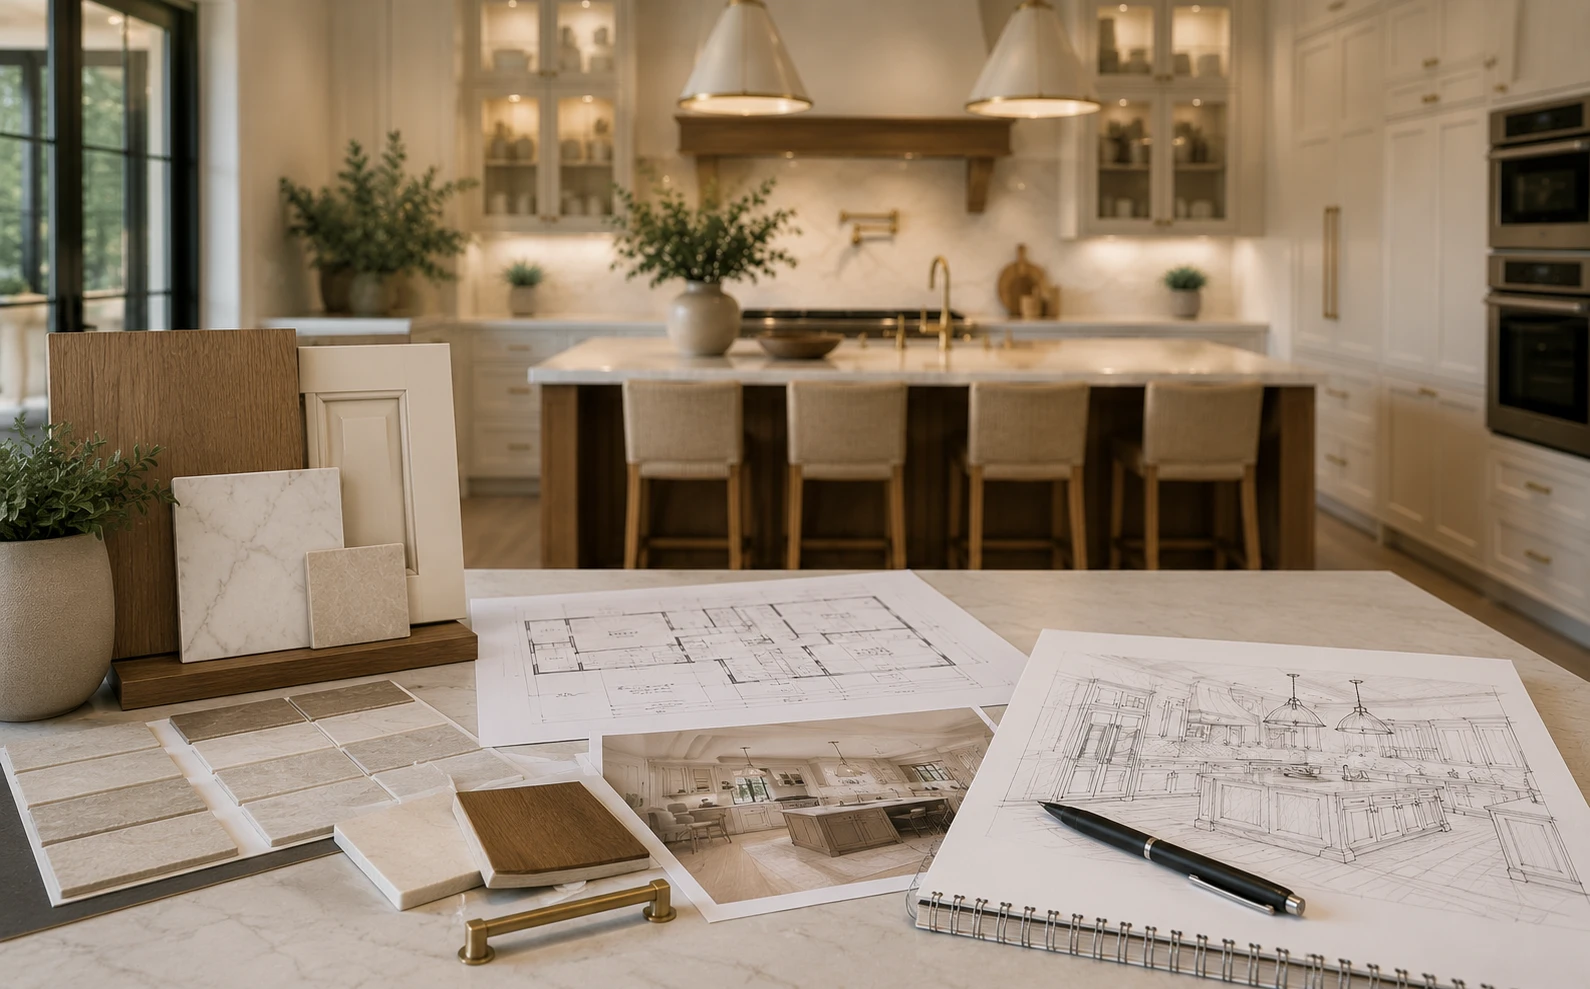
Matching a kitchen to your home's architecture requires more than selecting attractive materials. Every decision, from layout and cabinetry to lighting and finishes, should support the home's original design while improving how the space functions.
Professional planning helps homeowners avoid conflicting styles, poor material combinations, and layouts that feel out of place. Instead, every element works together to create a kitchen that feels natural, inviting, and built specifically for the home.
A successful kitchen remodel considers more than the kitchen itself. Designers evaluate how the space connects with surrounding rooms, the home's architectural details, and the overall interior style. This ensures every new feature, from cabinetry and flooring to lighting and finishes, feels like a natural extension of the home rather than an isolated update.
Many remodeling regrets happen because important decisions are made too late in the project. Careful planning allows homeowners to select layouts, materials, appliances, and finishes that work together from the beginning. This reduces unexpected changes during construction and helps create a smoother remodeling experience while delivering a more polished final result.
No two homes or homeowners are exactly alike. Professional kitchen design combines the home's architectural character with your family's lifestyle, cooking habits, and long-term goals. The result is a kitchen that not only looks beautiful on completion day but also continues to feel functional, comfortable, and timeless for many years to come.
The best kitchen remodels don't simply follow current trends—they respect the home's architecture while meeting the needs of modern living. By considering architectural style, selecting complementary materials, planning an appropriate layout, and maintaining a cohesive design language, homeowners can create kitchens that feel timeless and enhance the entire home.
Whether your property is a classic Colonial, a coastal retreat, or a contemporary residence, designing with architecture in mind results in a space you'll continue to enjoy for many years.